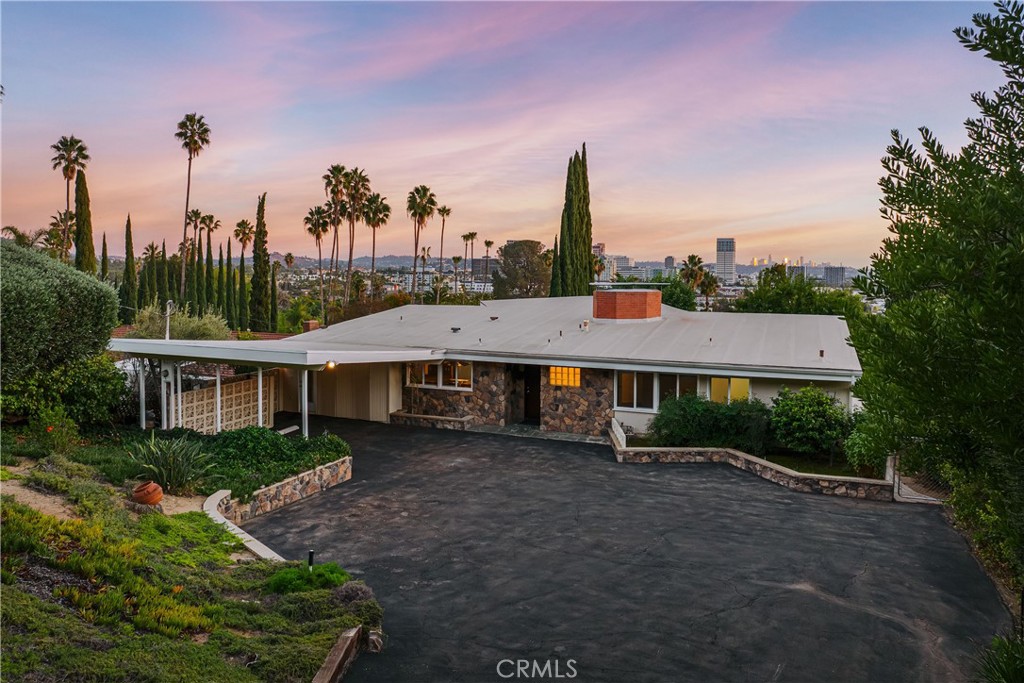
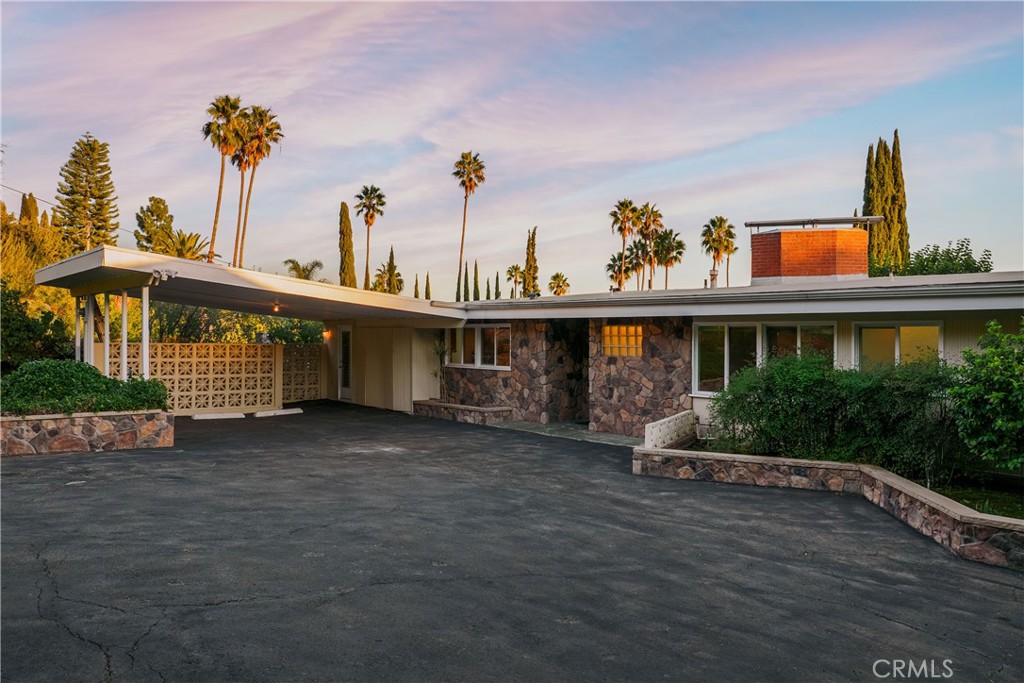
Single-story stone-front home with a broad driveway, carport, and city skyline at sunset.
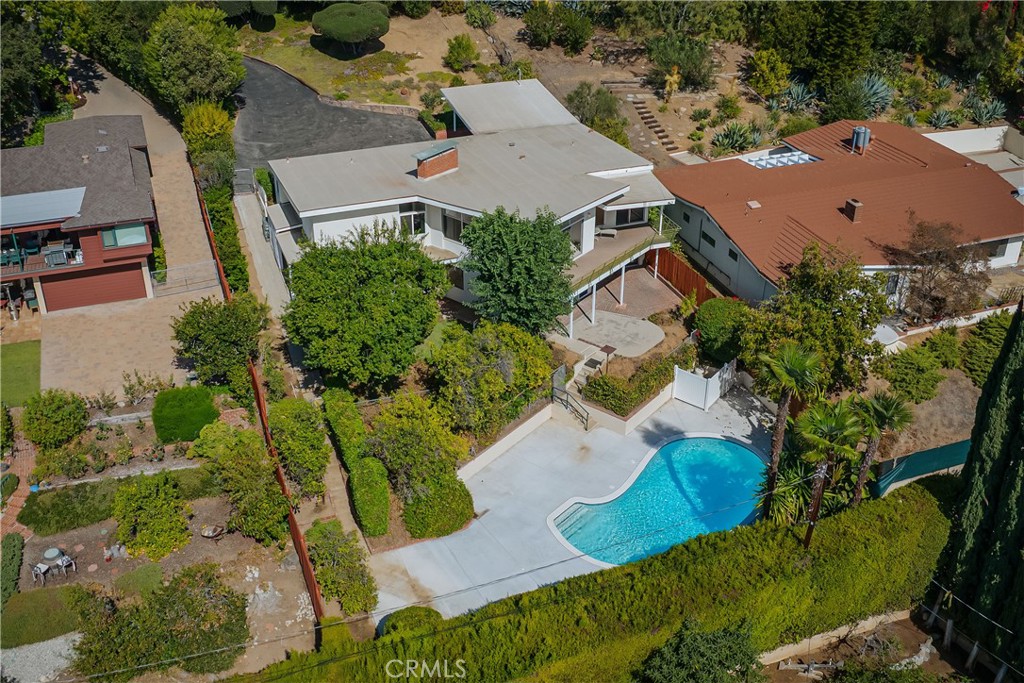
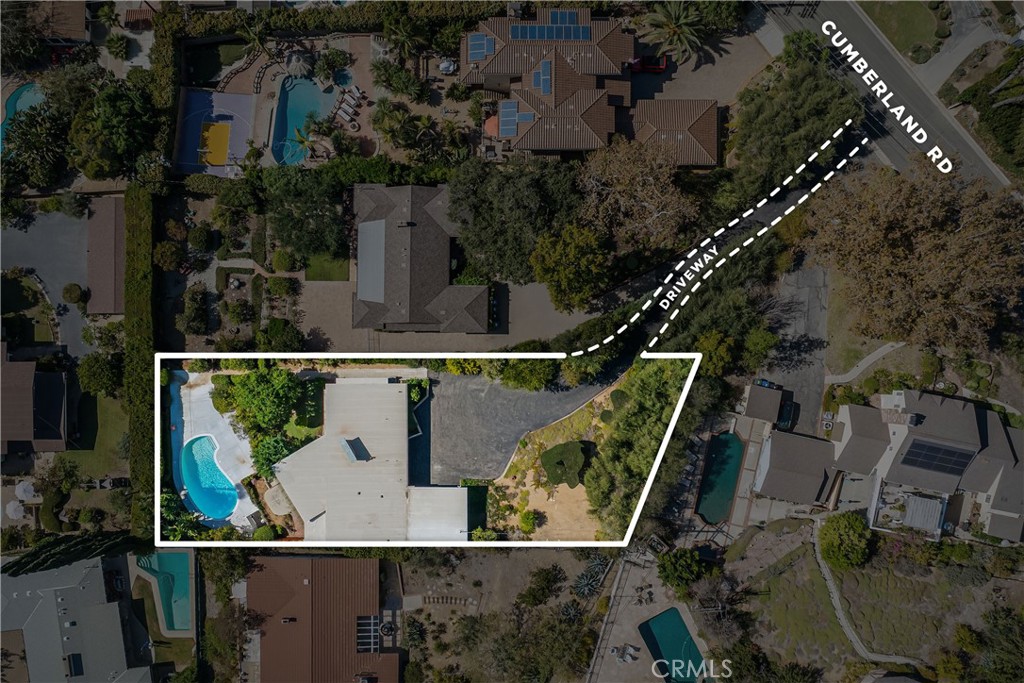
Aerial view of a modern home with a curved swimming pool and landscaped yard.
Mid-century modern home with a broad carport, stone facade, and palm trees at sunset.
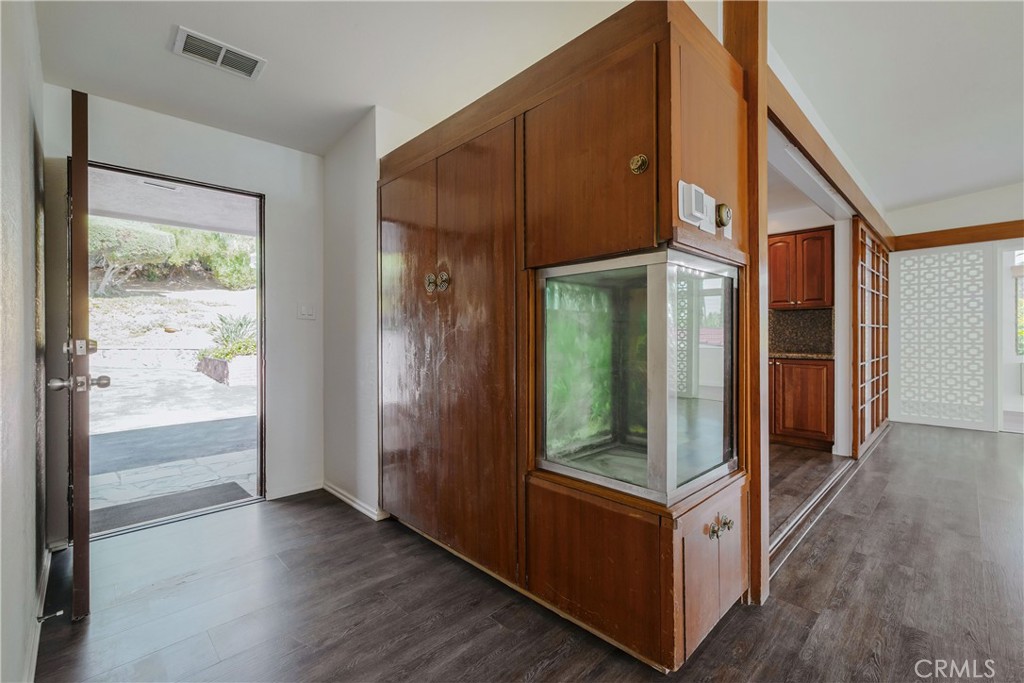
Entryway with dark wood flooring and a built-in glass aquarium cabinet beside the front door.
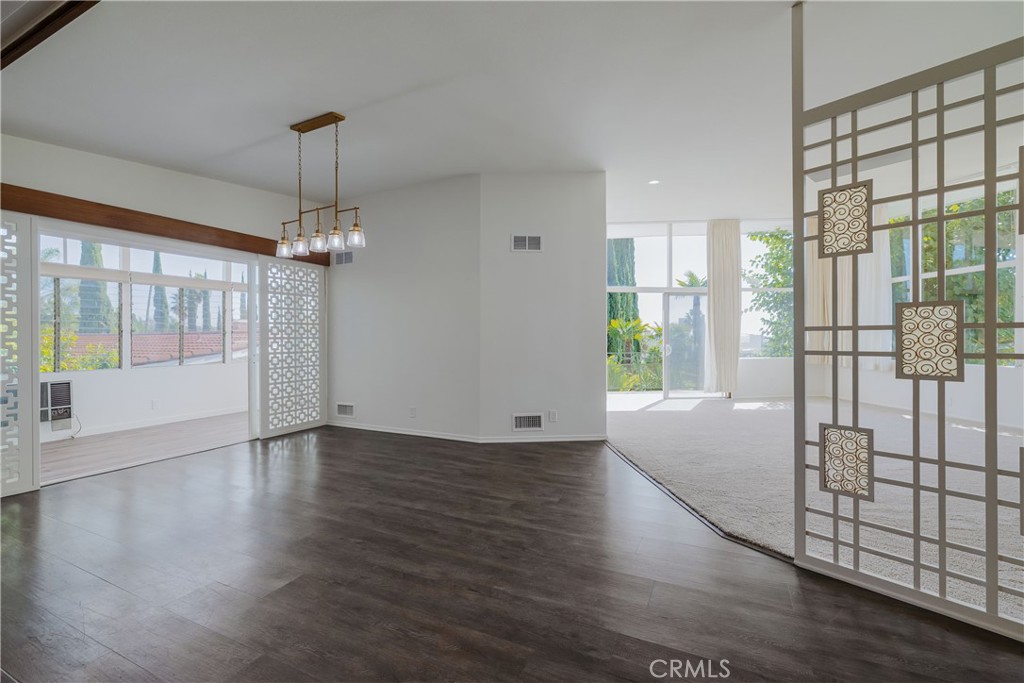
Open living and dining area with dark wood floors, a geometric divider, and large windows.
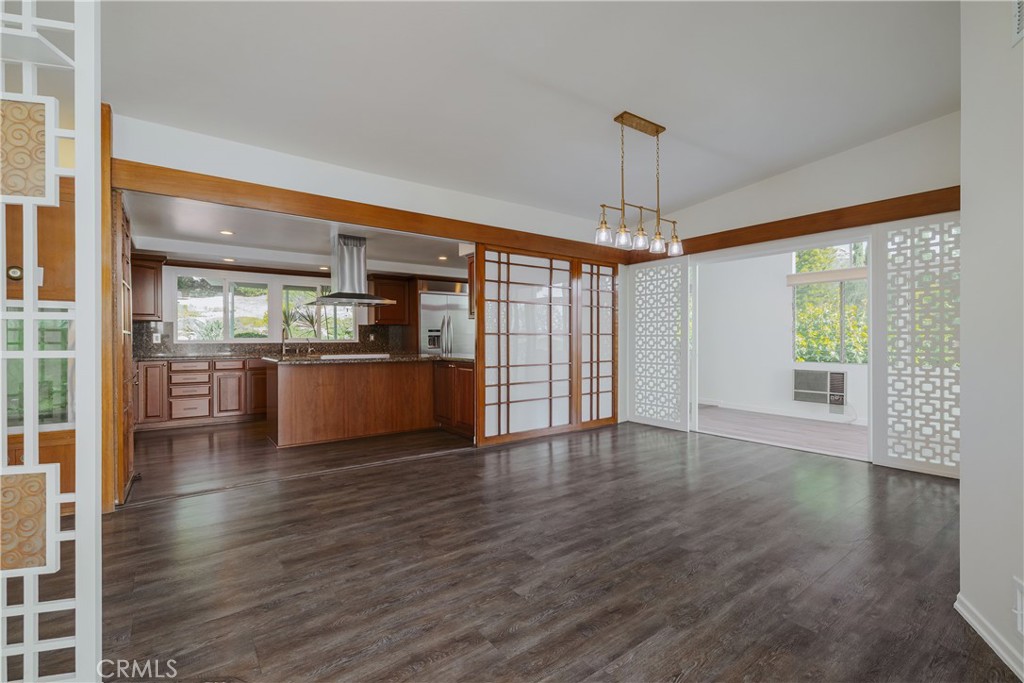
Open dining area and kitchen with dark wood floors, wood cabinetry, and decorative sliding screens.
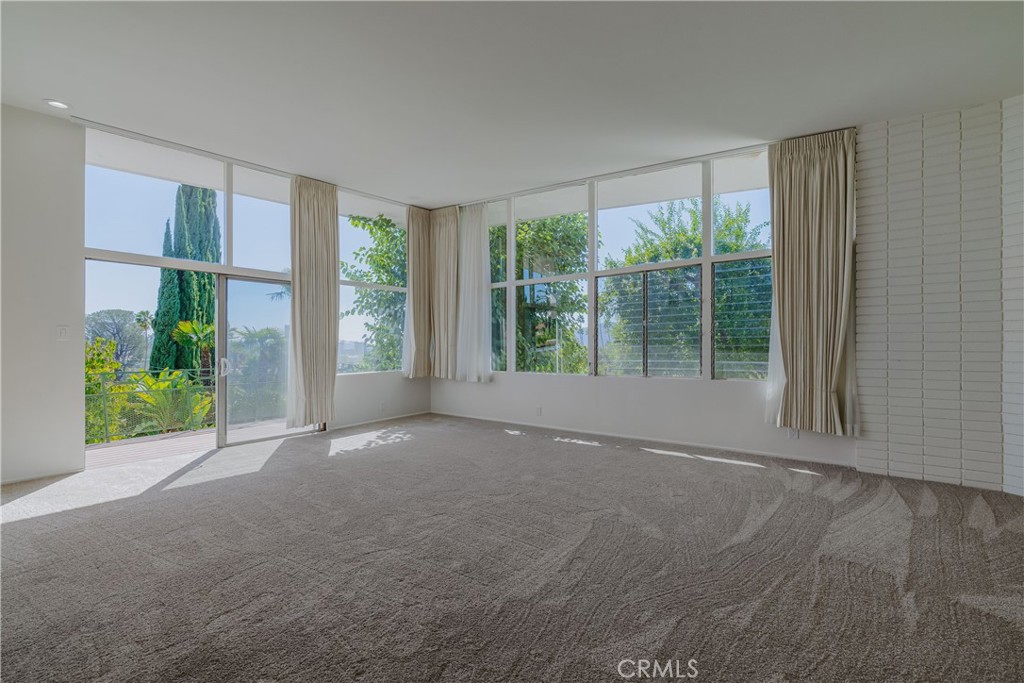
Bright vacant room with wall-to-wall windows, beige carpet, and views of leafy trees.
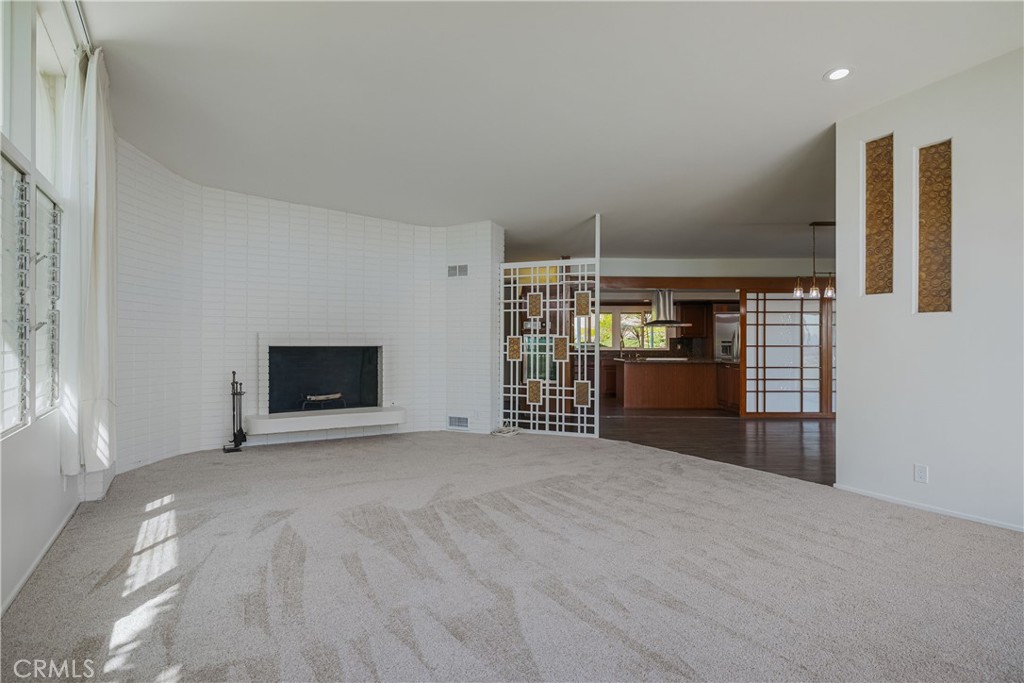
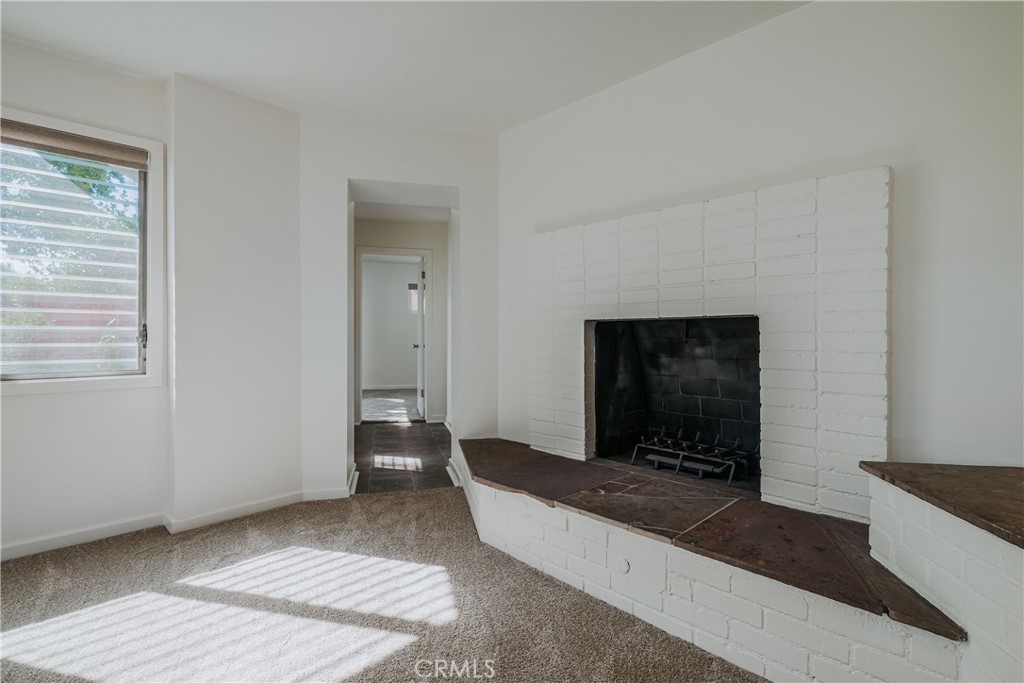
Living room with a white brick fireplace, carpet, and an open view into the kitchen.
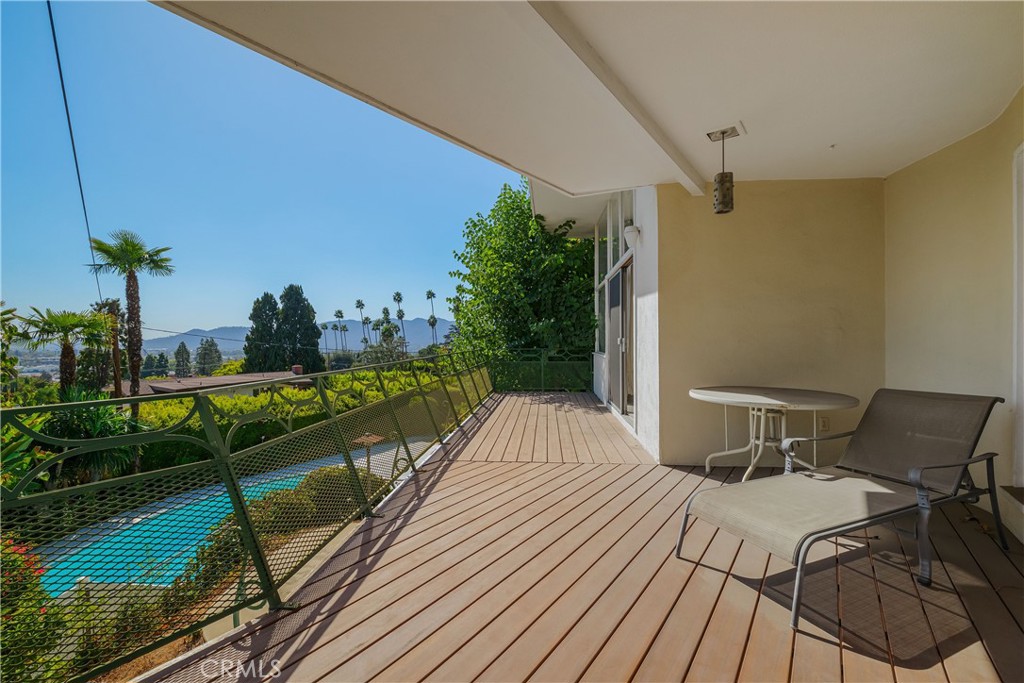
Covered balcony with lounge chairs overlooking a swimming pool, palm trees, and distant hills.
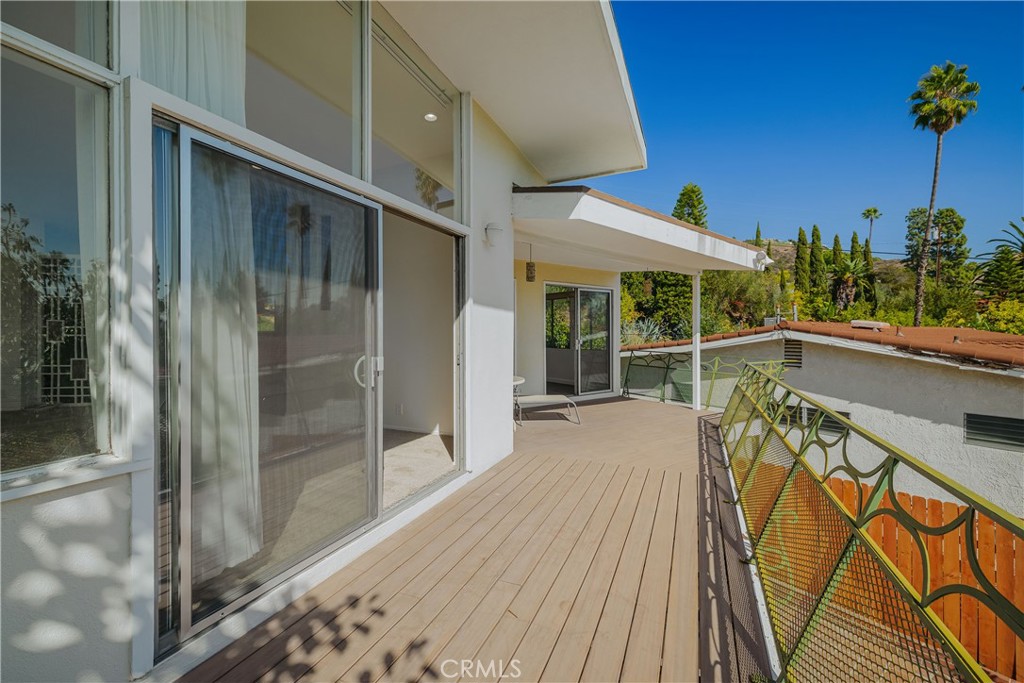
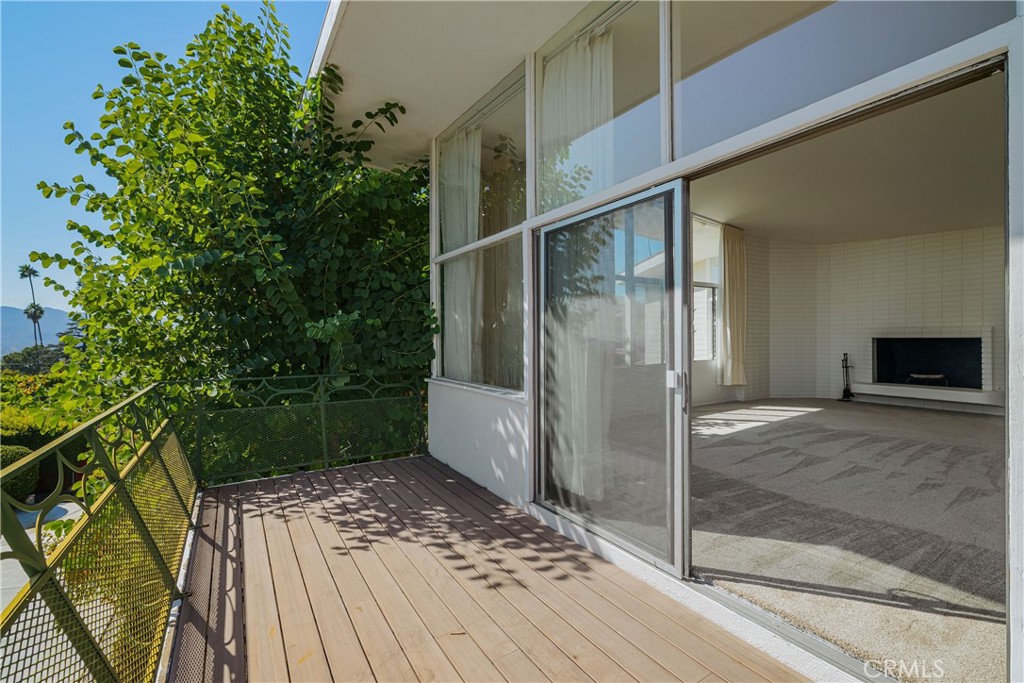
Elevated home deck with sliding glass doors, decorative railing, and views of trees and hills.
Wood balcony beside a bright living room with floor-to-ceiling windows and a fireplace.
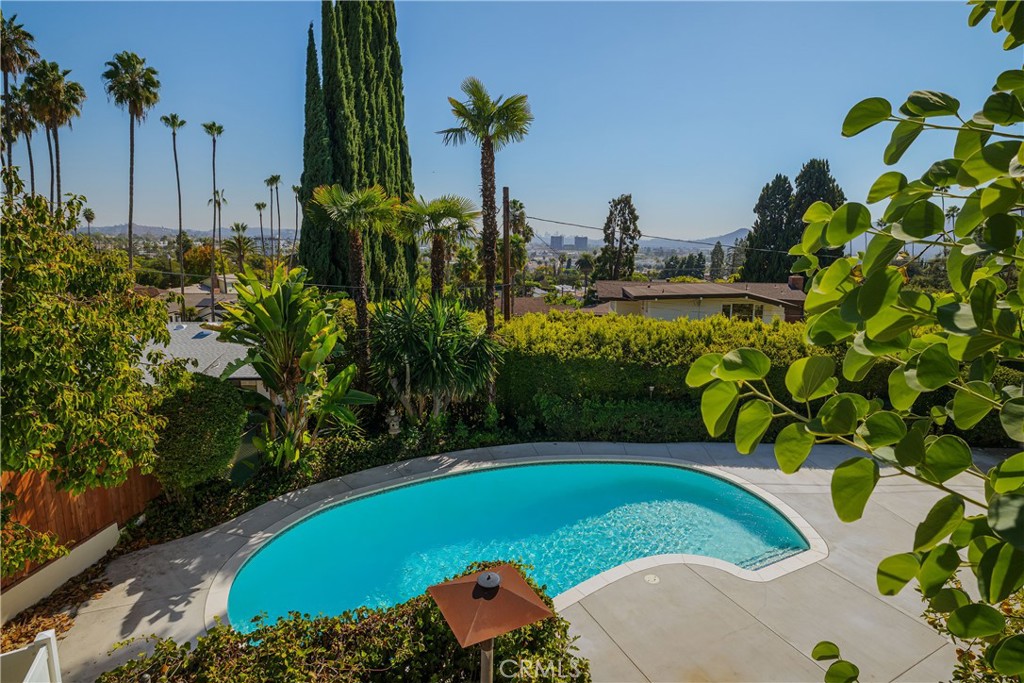
Curved backyard pool surrounded by tropical landscaping, with neighborhood and distant hills beyond.
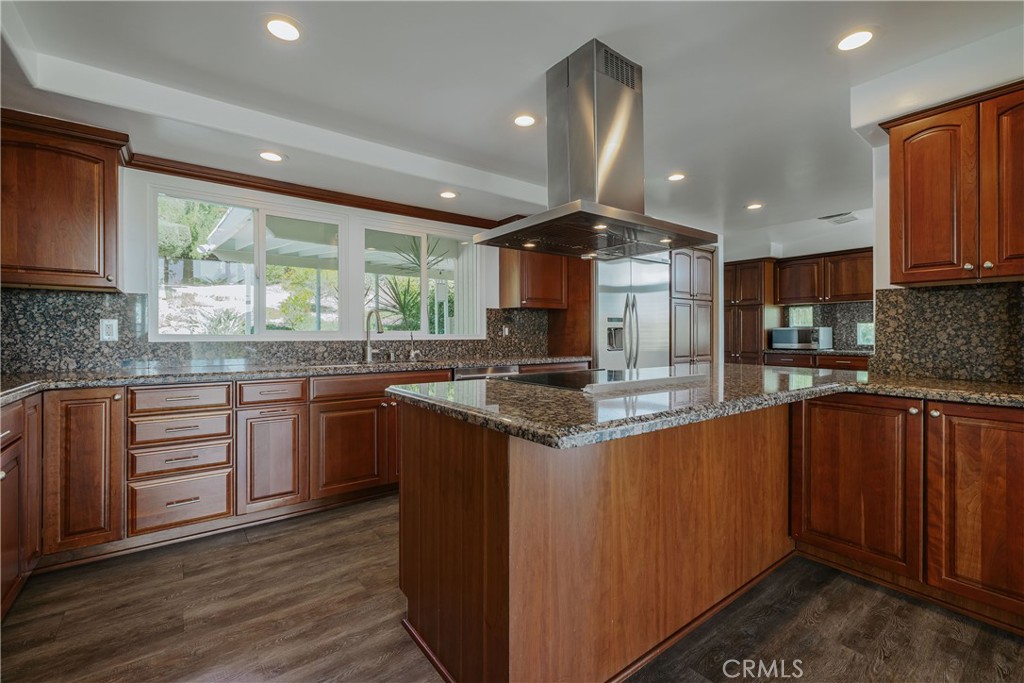
Kitchen with a large granite island, dark wood cabinetry, and stainless steel appliances.
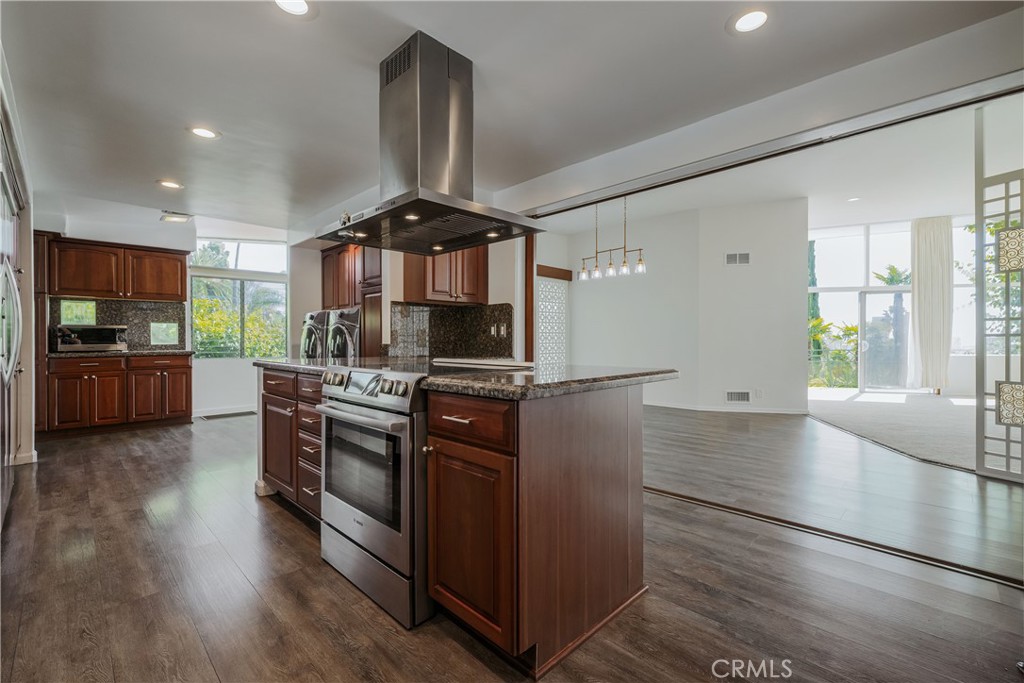
Kitchen with dark wood cabinets, stone counters, stainless steel range, and open living area.
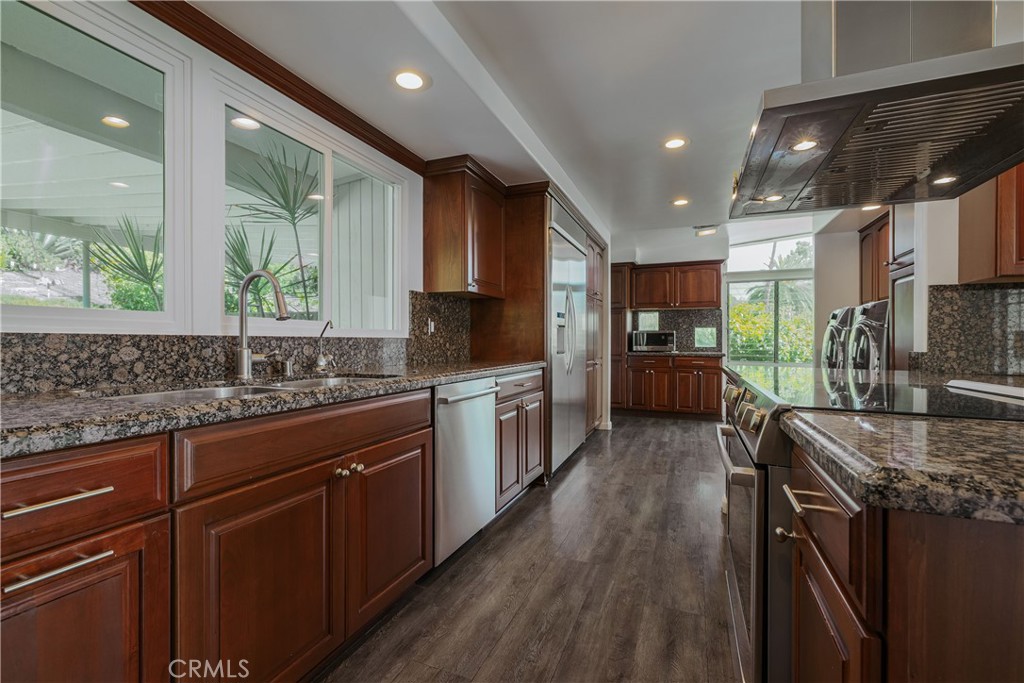
Kitchen with dark wood cabinets, granite counters, stainless steel appliances, and a long window-lined layout.
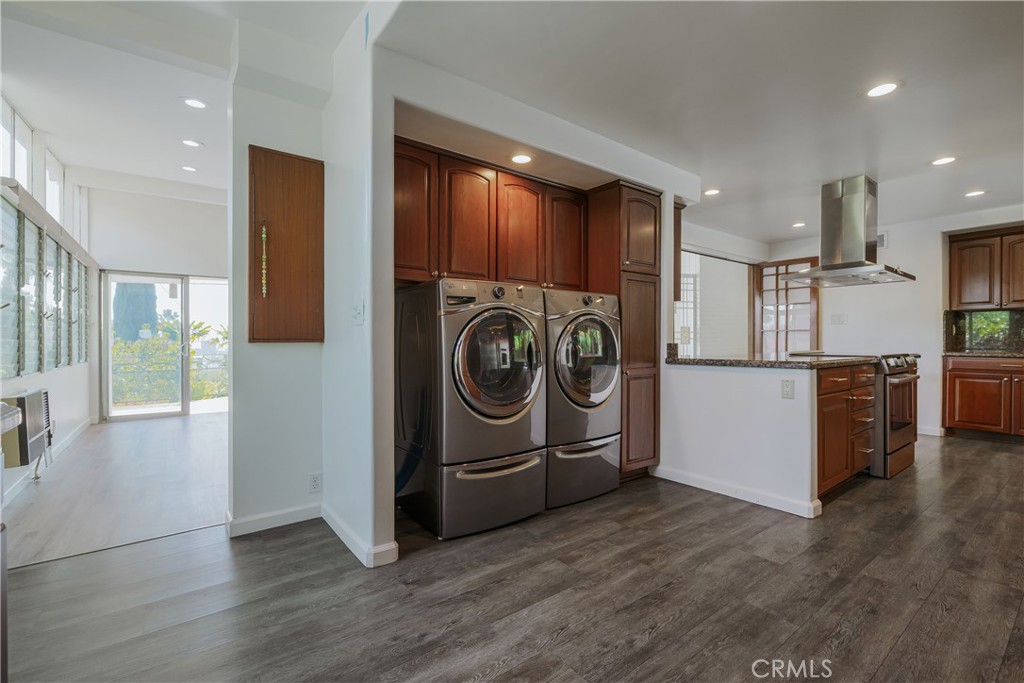
Kitchen with dark wood cabinets, stainless appliances, and a washer and dryer in a built-in laundry nook.
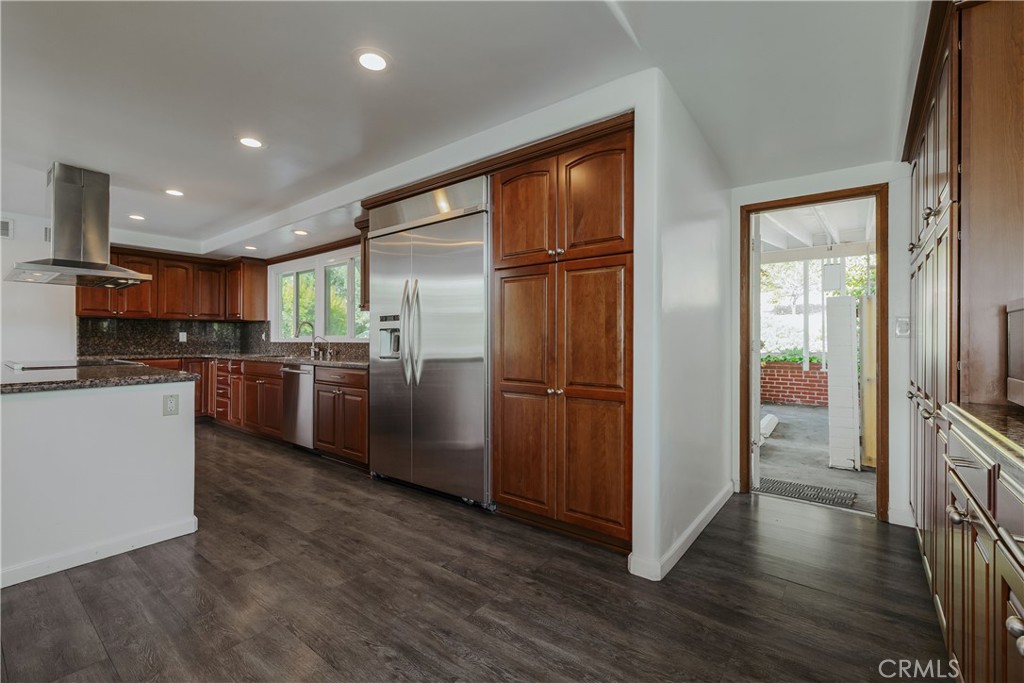
Kitchen with dark wood cabinets, granite counters, stainless steel appliances, and a doorway to the backyard.
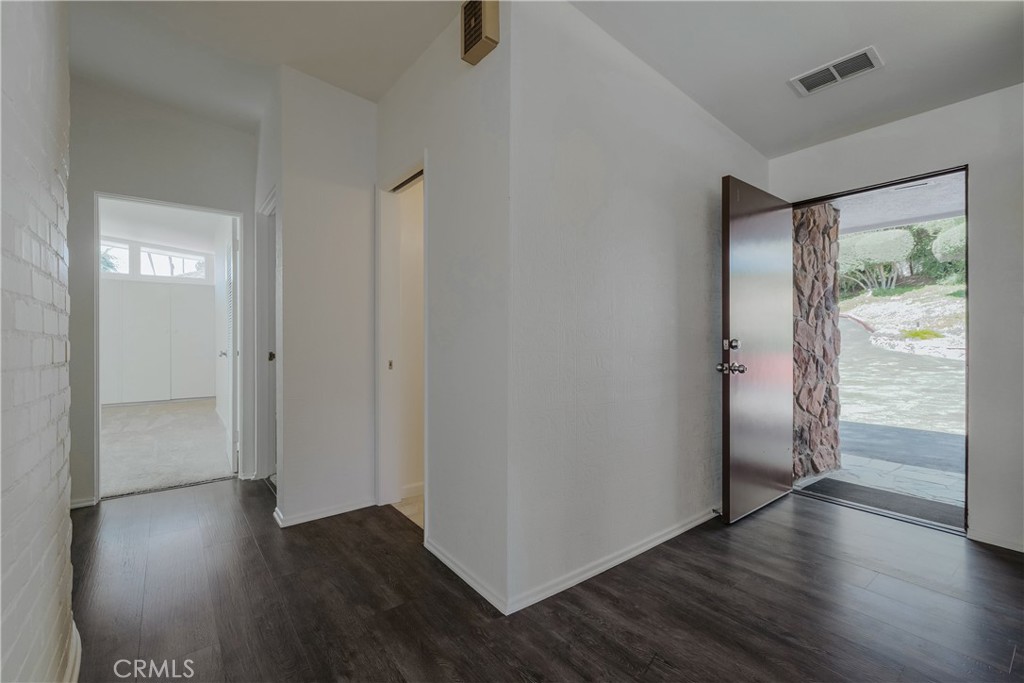
Entry foyer with dark wood flooring and an open front door beside a stone exterior wall.
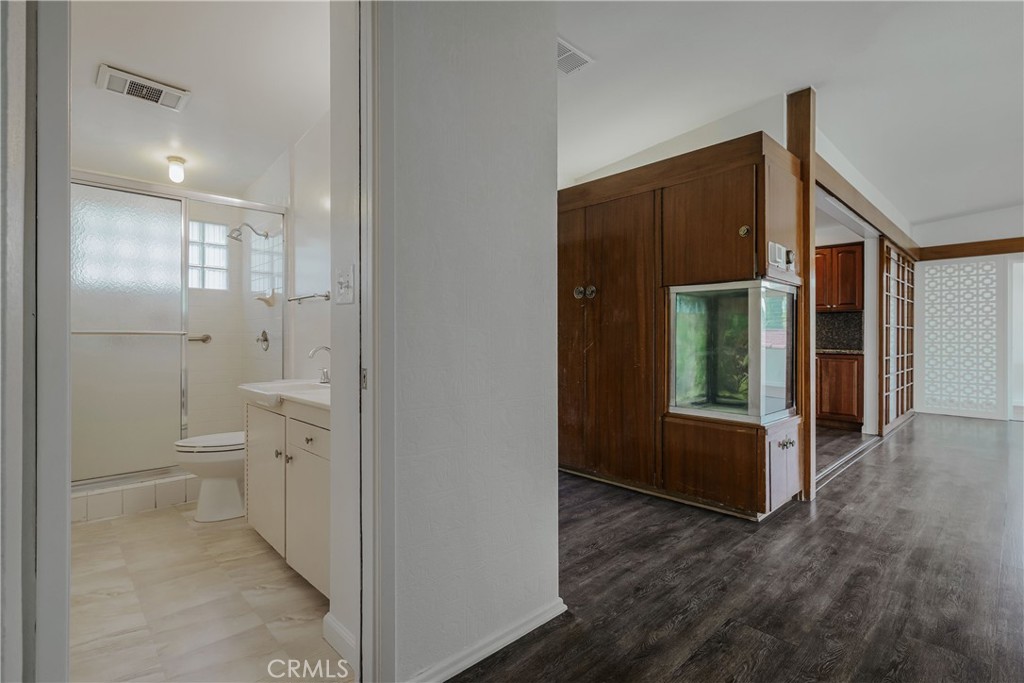
Bathroom and adjoining living area with dark wood built-in cabinetry and a glass-fronted aquarium.
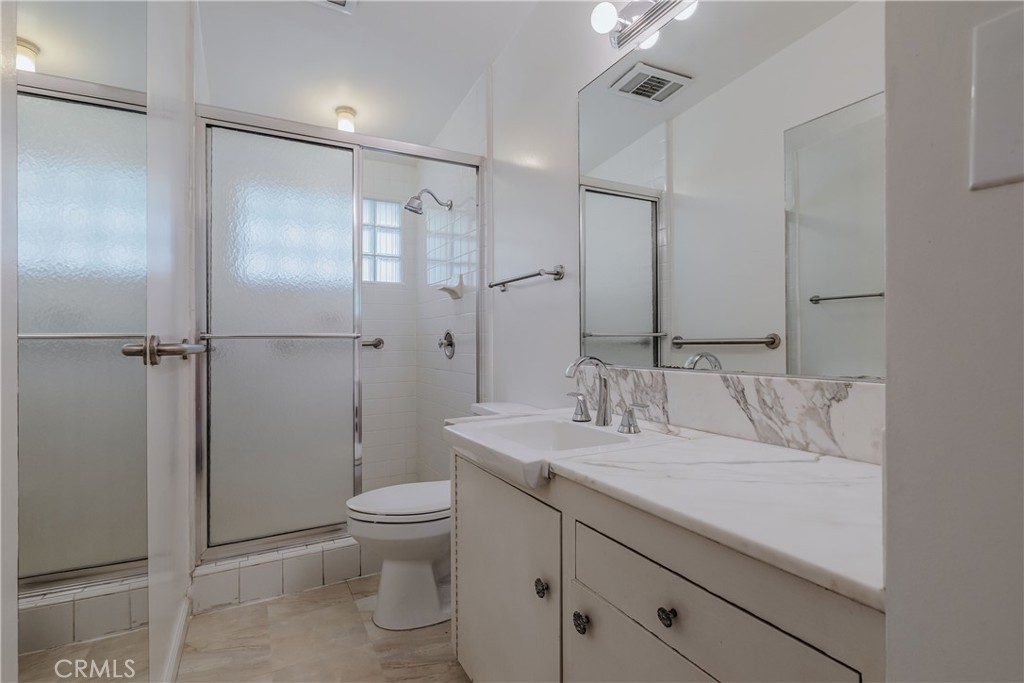
Bathroom with a glass-enclosed shower, toilet, and marble-look double vanity.
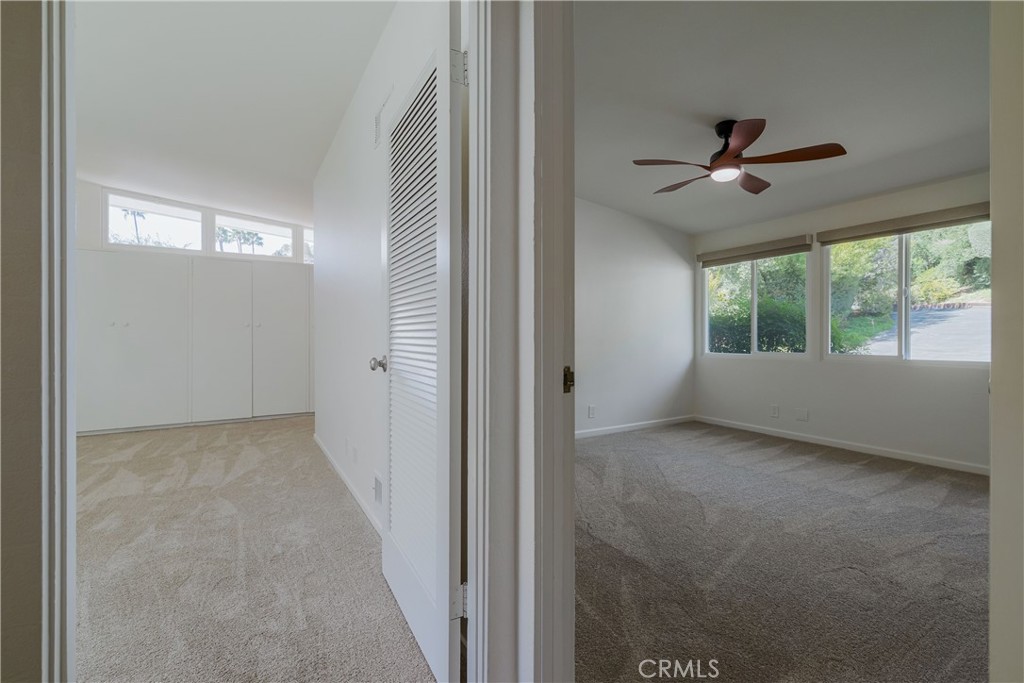
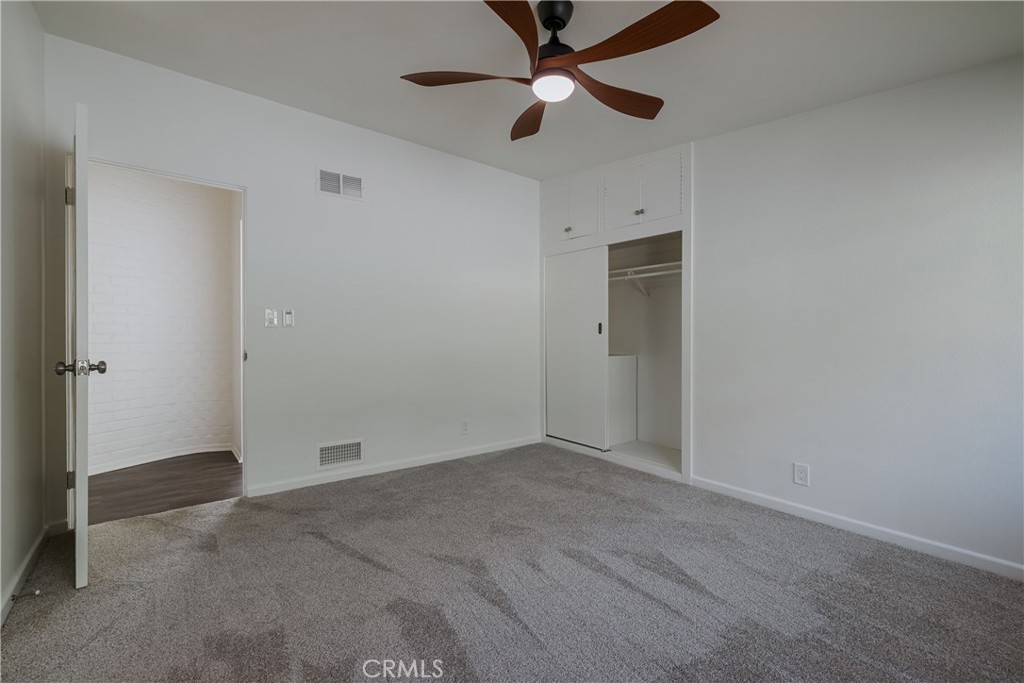
Empty bedroom with a ceiling fan and broad windows beside an adjoining carpeted closet.
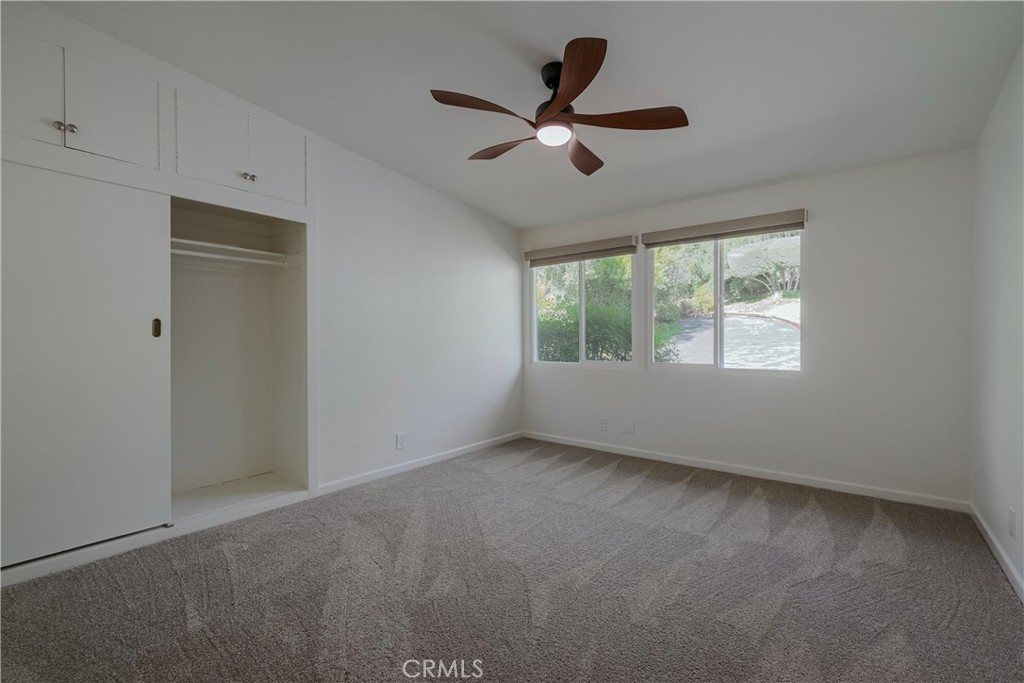
Empty bedroom with a ceiling fan, built-in closet, and large windows.
Empty bedroom with gray carpeting, a ceiling fan, and a built-in closet.
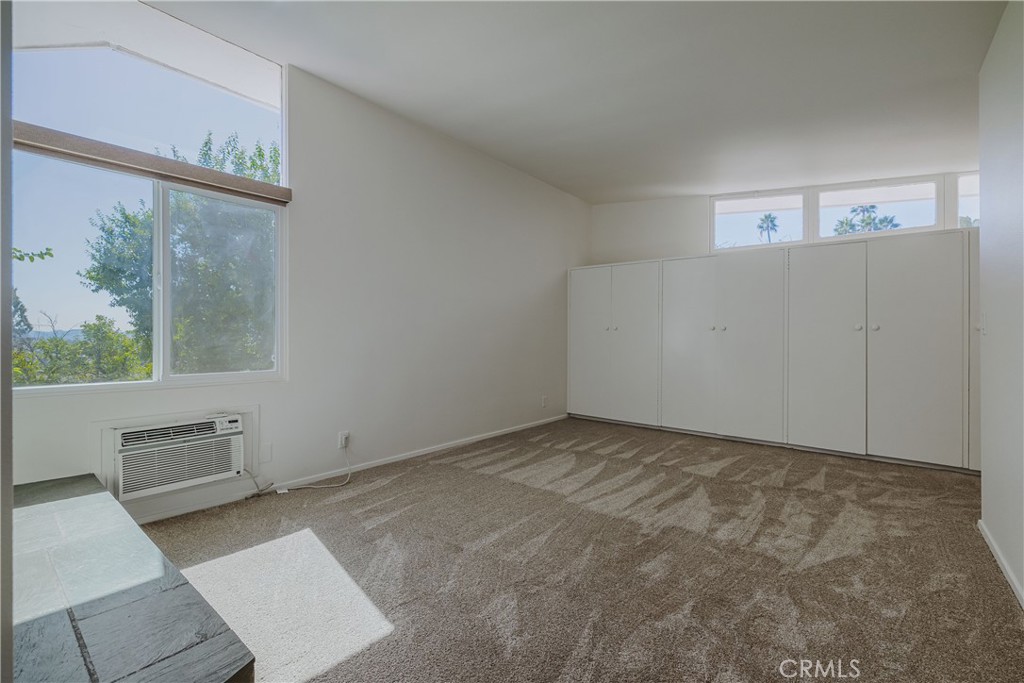
Carpeted bedroom with built-in closets, large windows, and a wall-mounted air conditioner.
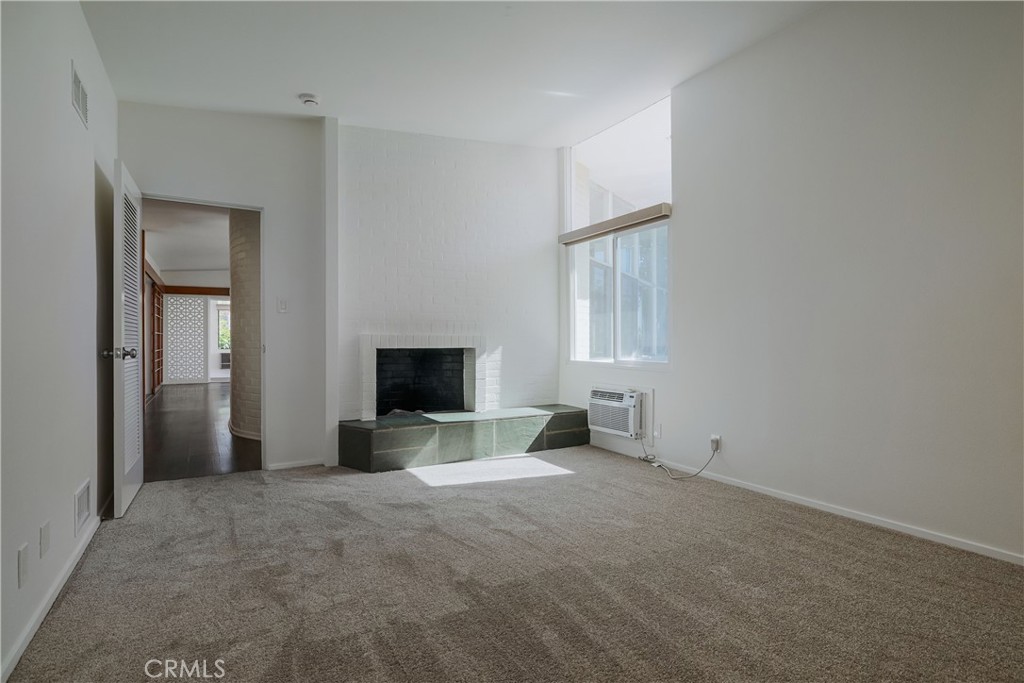
Empty living room with a brick fireplace, green tile hearth, carpet, and window air conditioner.
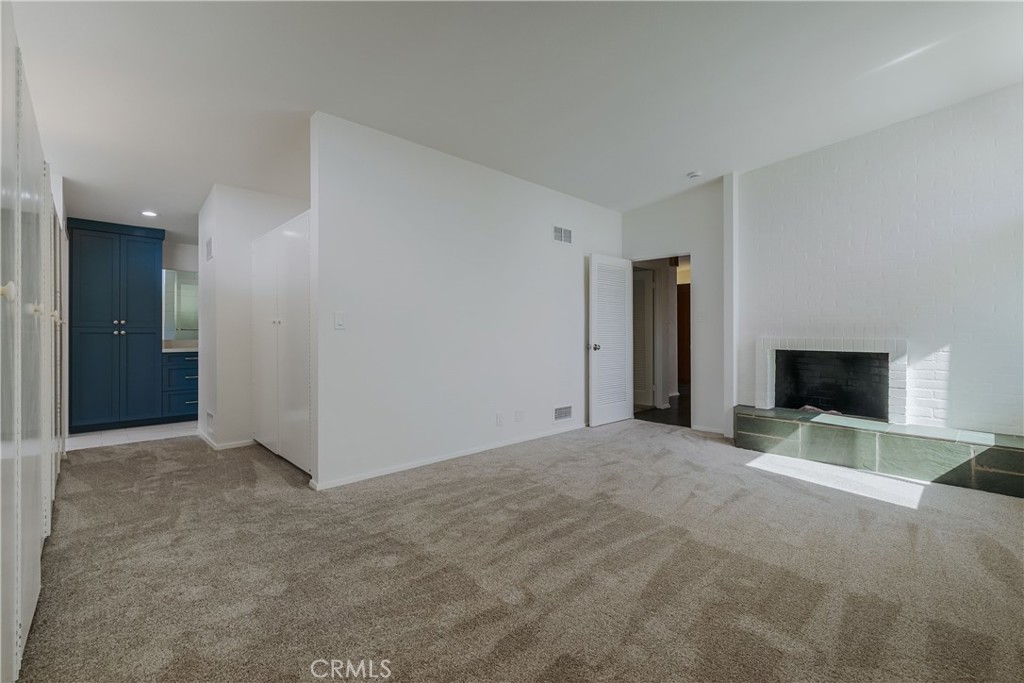
Empty living room with beige carpet, a white brick fireplace, and blue kitchen cabinets.
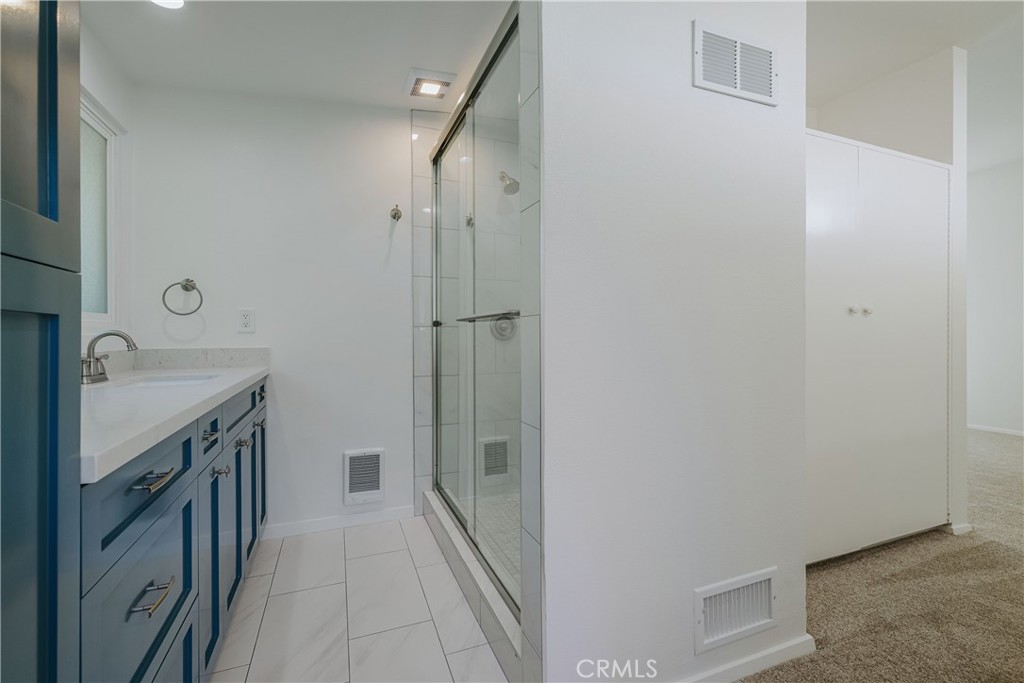
Bathroom with blue vanity cabinets, a glass-enclosed shower, and white tile flooring.
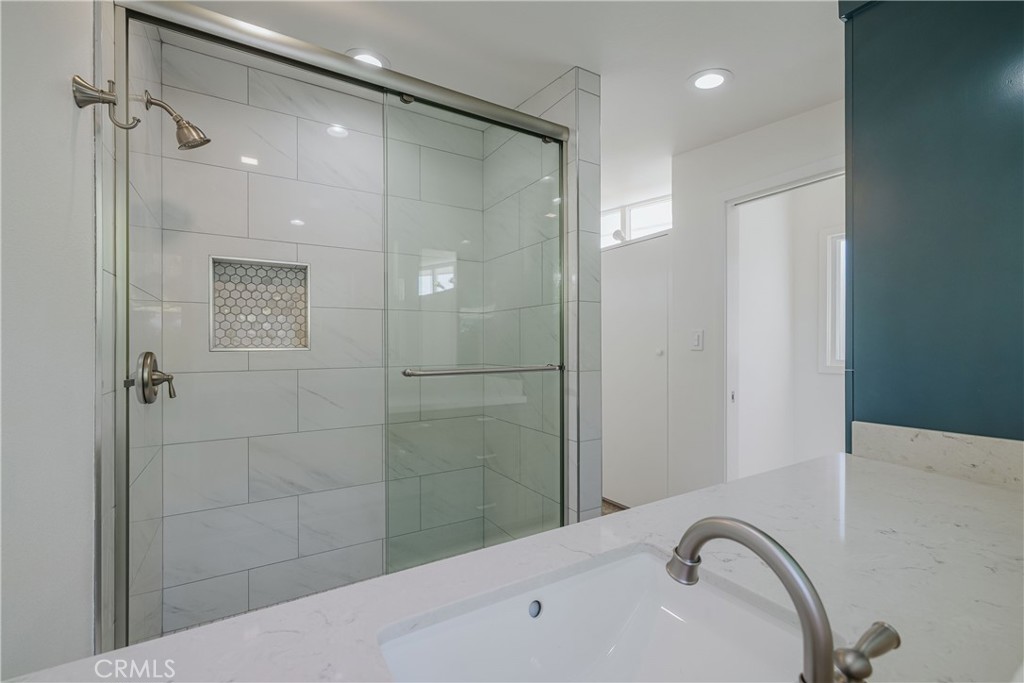
Bathroom with a glass-enclosed, white-tiled shower and a marble vanity.
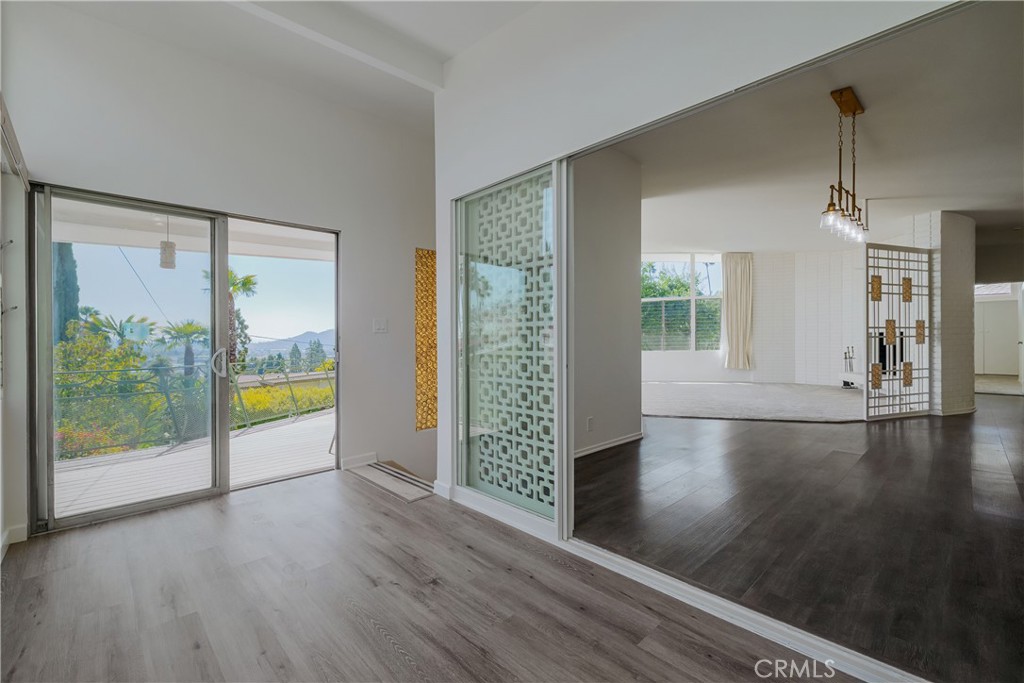
Open interior with sliding glass doors to a balcony, patterned divider, and dark wood flooring.
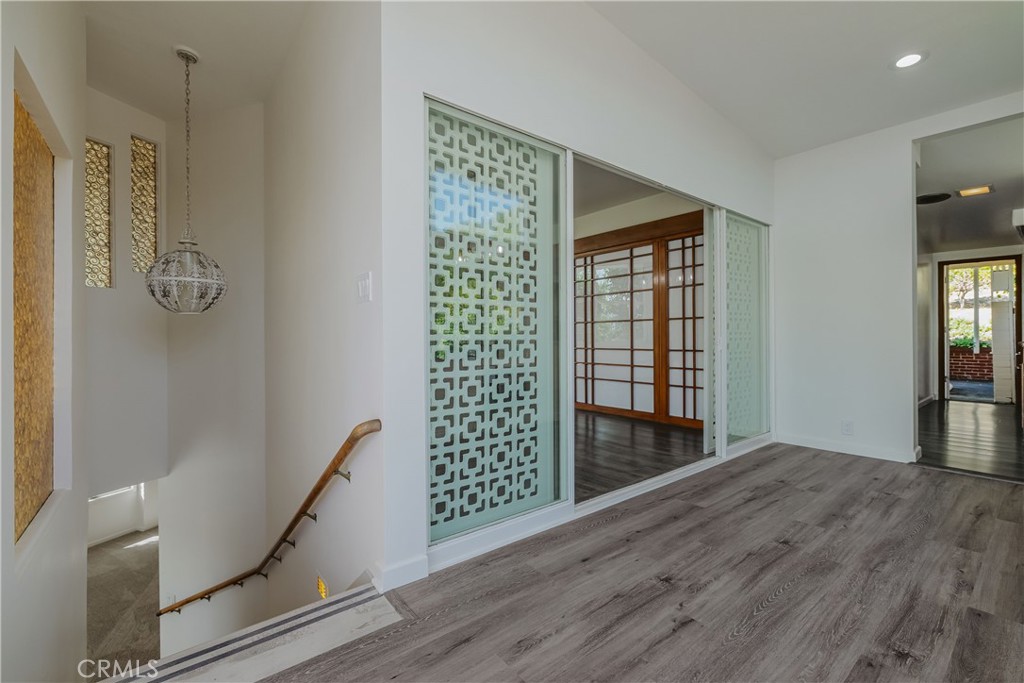
Entryway with stairwell, patterned glass partitions, and dark wood flooring.
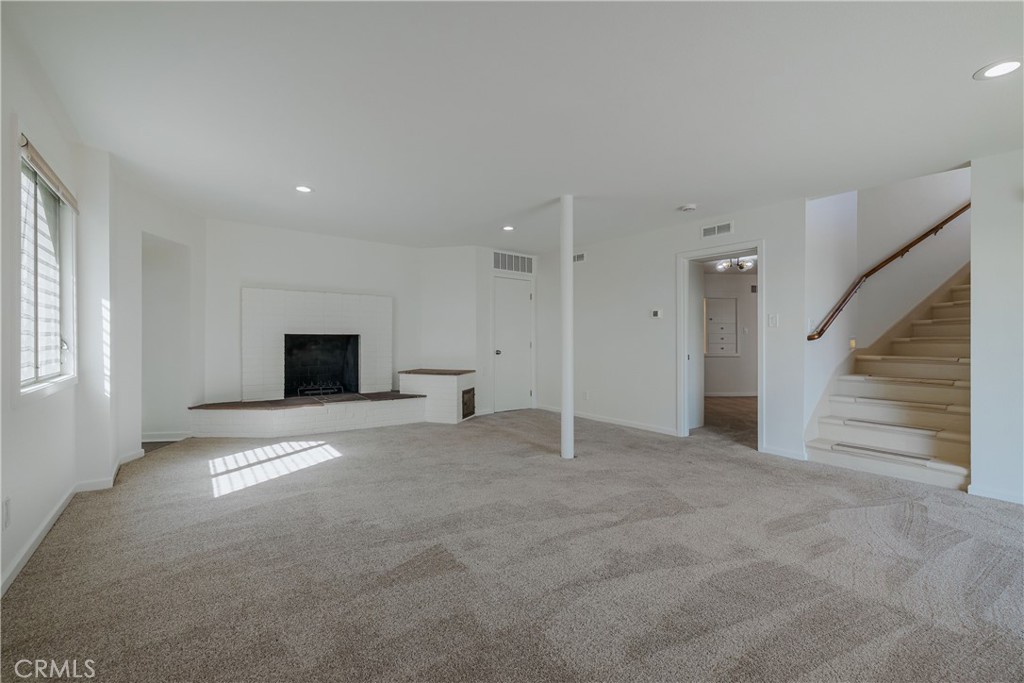
Empty carpeted living room with a white fireplace, large window, and staircase.
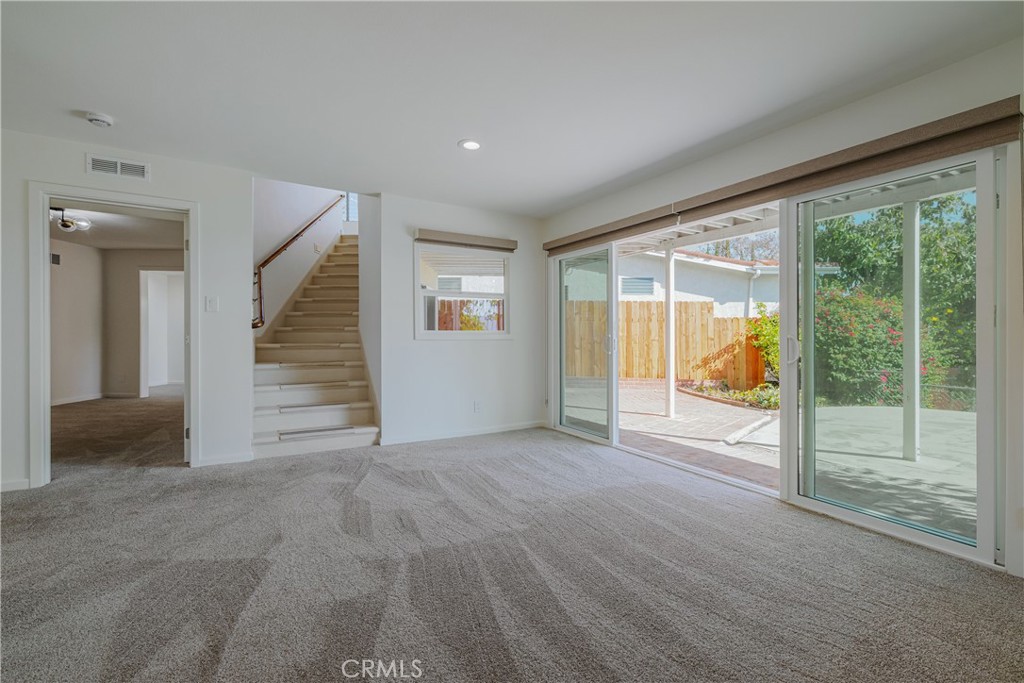
Carpeted living room with a staircase and sliding glass doors opening to a patio.
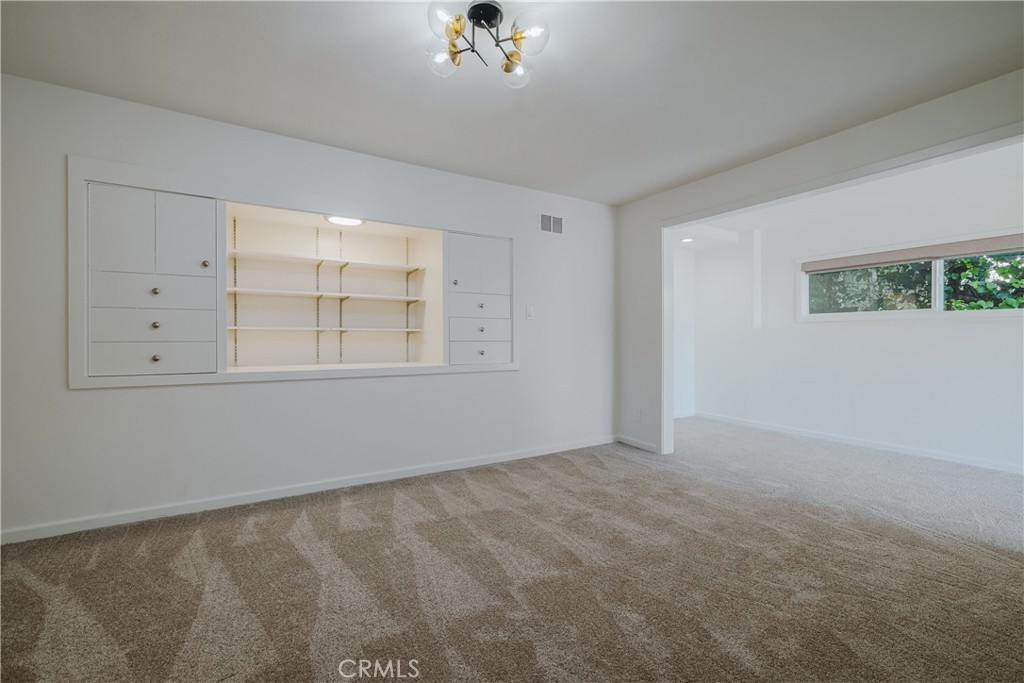
Empty carpeted room with built-in cabinets and shelving, opening to a smaller room with a horizontal window.
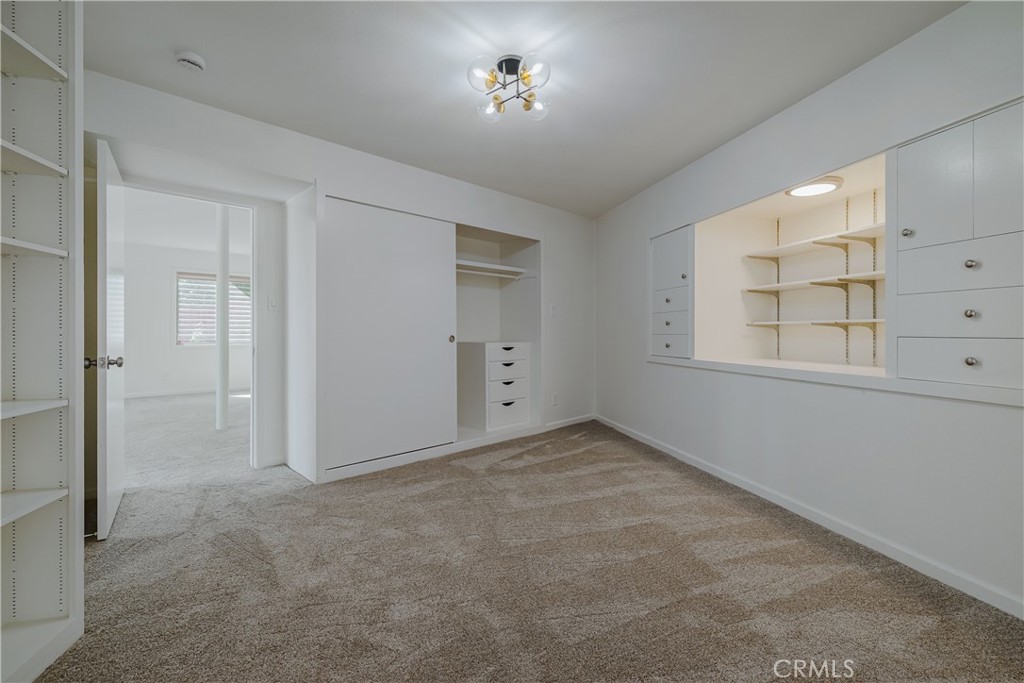
Walk-in closet with carpet, built-in drawers, shelving, and a sliding door.
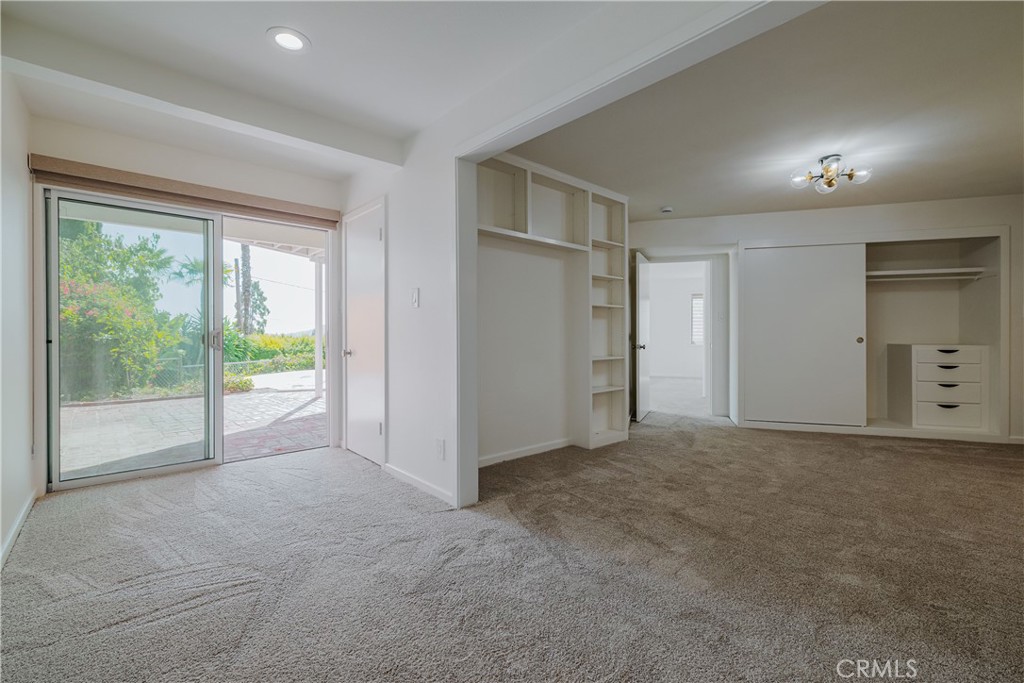
Carpeted bedroom with built-in closet storage and a sliding glass door opening to a patio.
Living room with a white brick fireplace, raised hearth, and sunlit carpet.
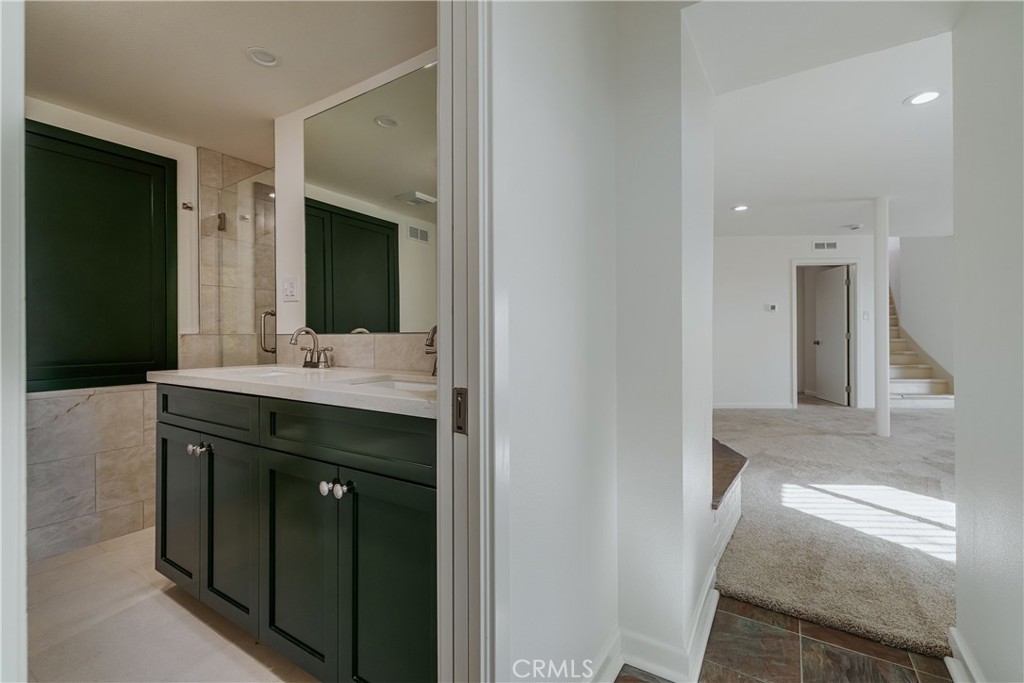
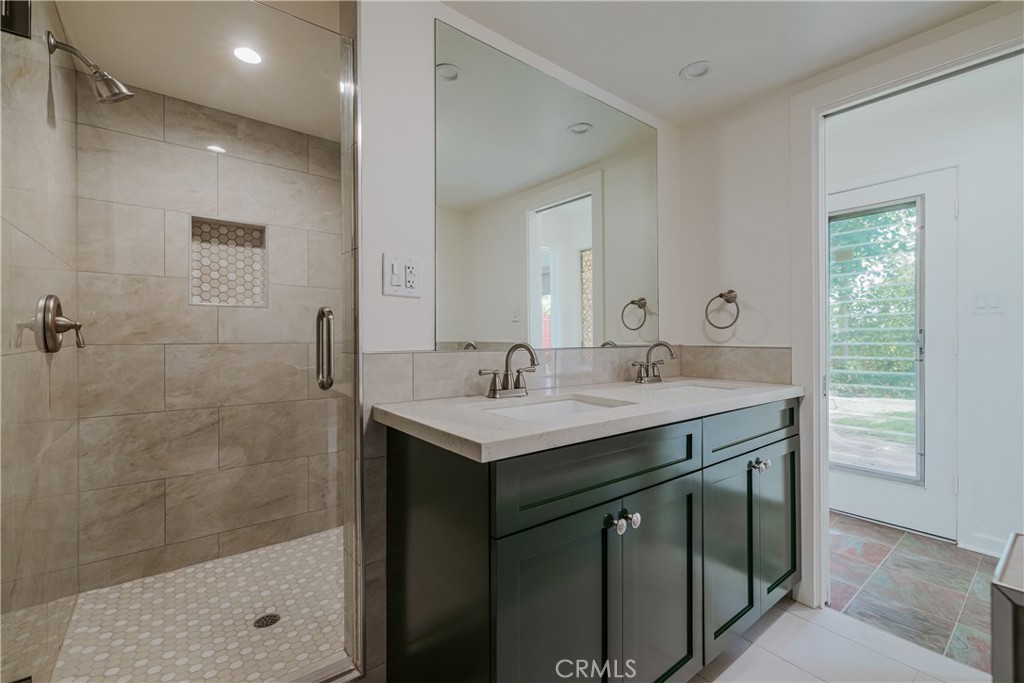
Bathroom with a dark green double vanity and mirror, opening onto a bright carpeted hall and staircase.
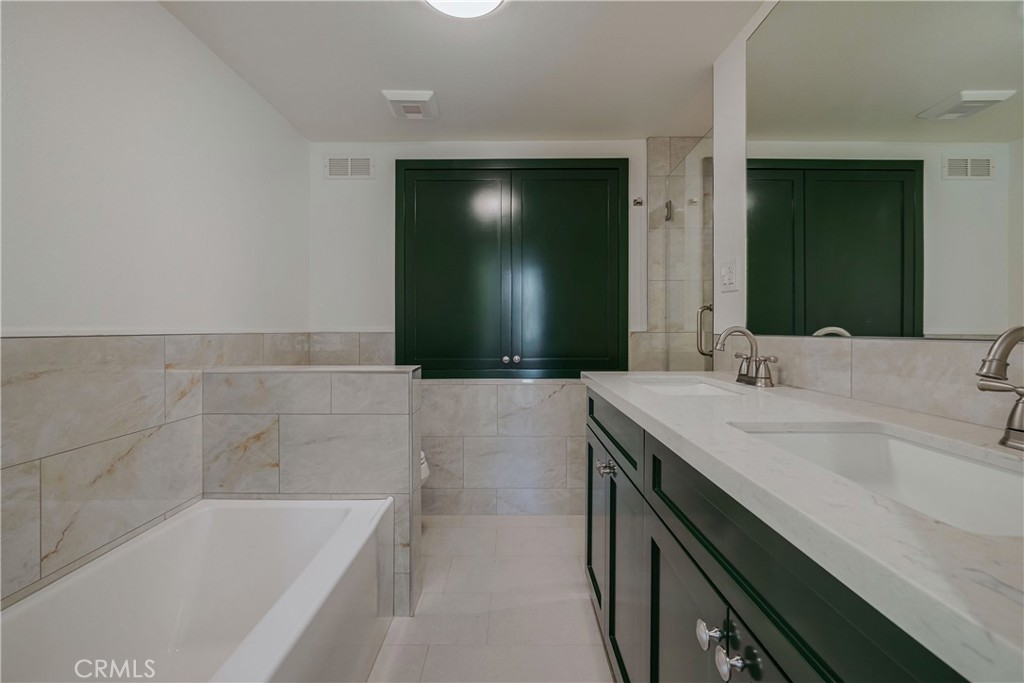
Bathroom with a bathtub, marble-look tile, and dark green vanity cabinetry.
Bathroom with tiled walk-in shower and dark green double vanity beside a glazed door.
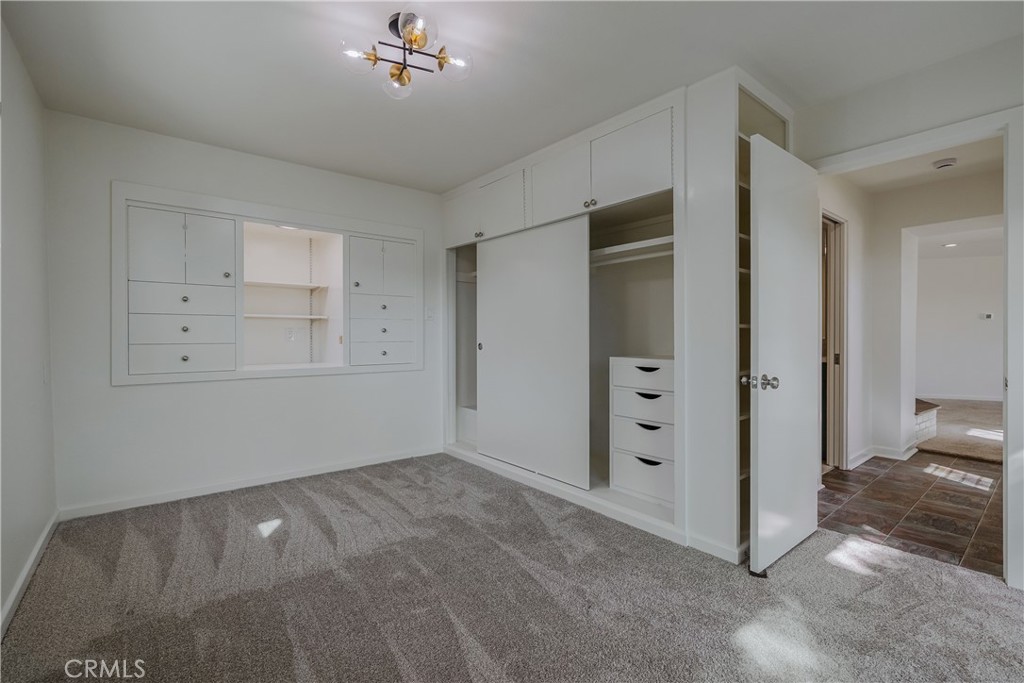
Carpeted bedroom with extensive built-in white closets and drawers.
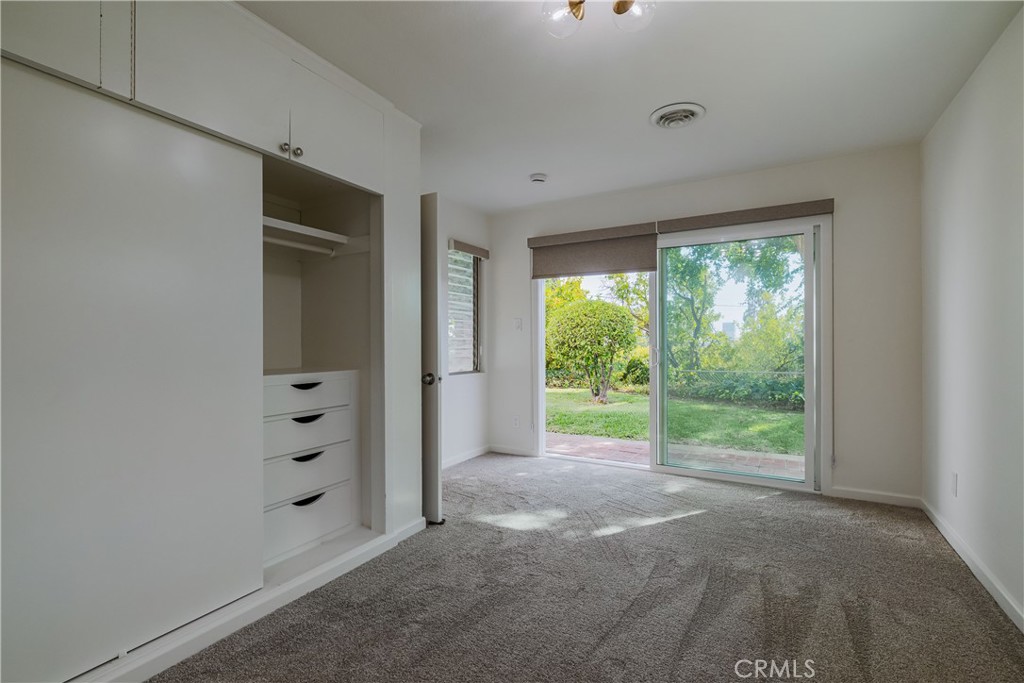
Empty carpeted bedroom with built-in closet and sliding glass door opening to a garden.
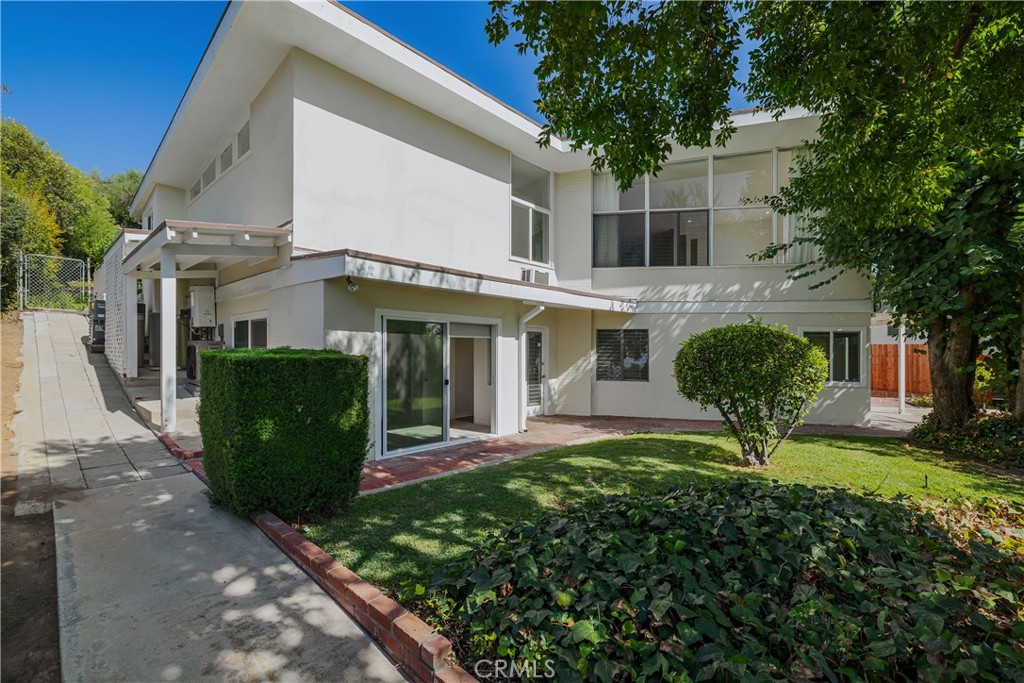
Two-story white home with large windows, a covered patio, and a landscaped front yard.
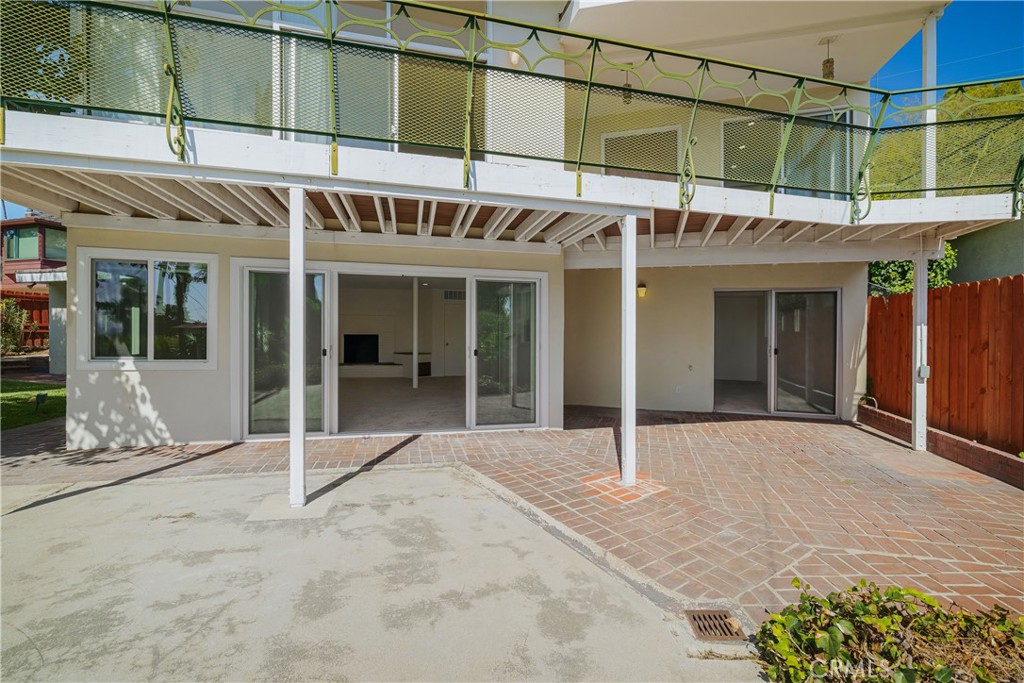
Rear patio with brick paving, sliding glass doors, and a covered upper balcony.
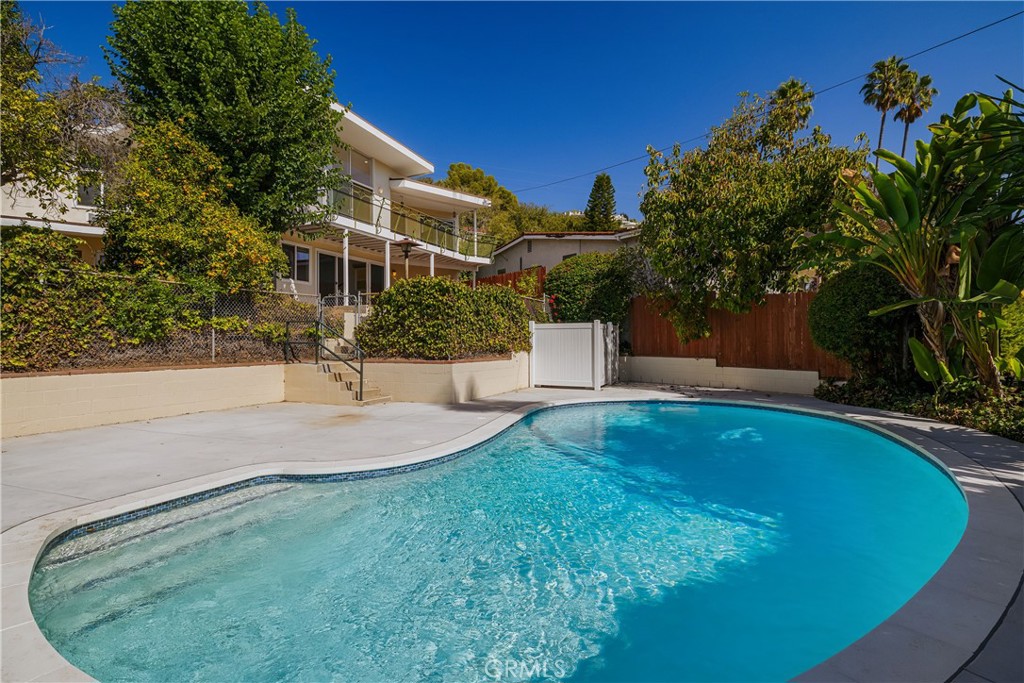
Curved backyard swimming pool beside a modern two-story home, with mature trees and a fenced patio.
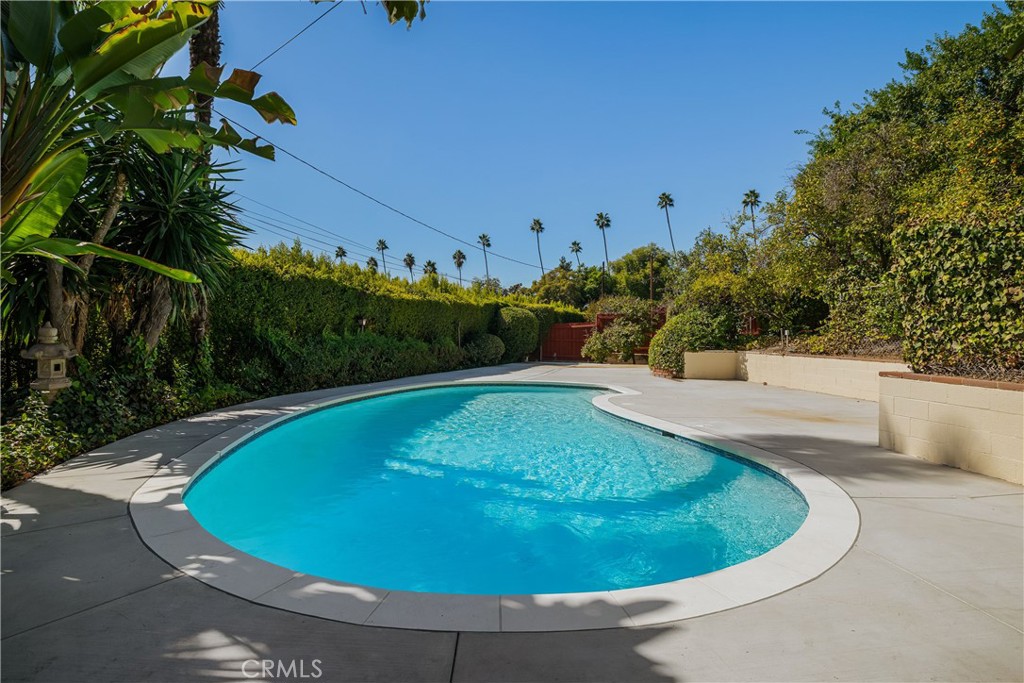
Curved swimming pool surrounded by a broad concrete deck, hedges, and tropical plants.
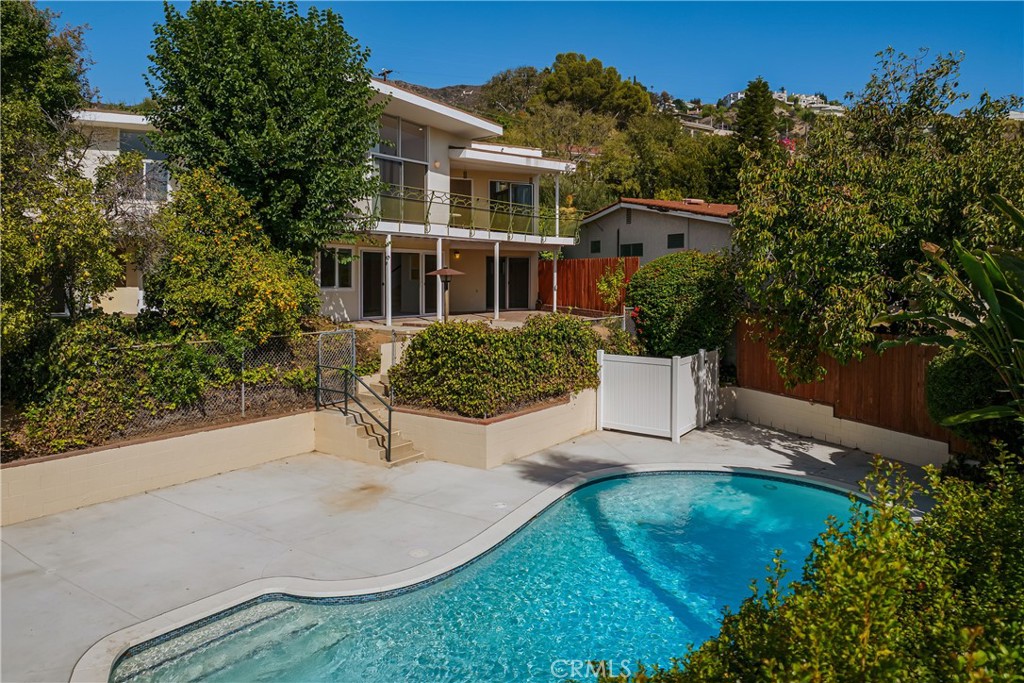
Rear exterior of a modern two-story home with balcony, landscaped yard, and swimming pool.
Aerial view of the property outlined in white, with a swimming pool and driveway to Cumberland Road.
VIEW PHOTOS
Listed by Chris Cragnotti CA DRE# 01401809 with G&C Properties 818-244-5499
$7,900/mo

280 Cumberland Road

4 Beds 3 Baths 3,217 Sq.Ft. 0.38 Acres

Description

Super cool two-story Mid-Century style view home down private driveway in the Brockmont Park neighborhood of NW Glendale. The flexible floorplan has two Bedrooms (including the Primary Suite) on the main floor and two Bedrooms downstairs off the Family Room. Two of three Bathrooms (including the Primary) have been recently updated. The main floor formal Living Room has a high vaulted ceiling, views through the large windows and a sliding door out to a wide private deck overlooking the Pool area and downtown Glendale. The open floor plan has the big formal Dining Room placed between the Living Room and the large Kitchen that has granite counters, stainless appliances, plentiful storage, direct access to the carport and a breakfast bar. Rounding out the main floor are the large Primary Suite with a wall of closets and updated Bathroom and a second Bedroom with adjacent 3/4 Bathroom which also serves as the guest bathroom. The lower floor of the home features a large Family Room with direct access to the yard and the Pool. Two additional Bedrooms share an updated Bathroom that is also easily accessed from the outside for those warm days by the Pool. The lush Backyard is terraced with a patio and grassy area just off the lower level rooms of the house and the recently redone Pool is down one level, easily kept secured. Lovely private setting, excellent location, wrap around views and a spacious floorplan make this a wonderful spot to call home. Minimum requirements: 720+ credit score, income equal to 2.5 times monthly rent, no evictions or judgements in past 5 years, renters insurance w/ $100,000 liability. No pets. 12 month lease term, then month to month. Fireplaces are decorative and not functional. Tenant pays all utilities, Landlord pays for pool and landscape maintenance.

Share Property

Location

280 Cumberland Road, Glendale, CA 91202

Status

For Lease

Property Amenities

Interior
Laundry room In Kitchen
Fireplace Decorative, Living Room, Primary Bedroom
Appliances Dishwasher, Electric Range, Freezer, Disposal, Microwave, Refrigerator, Tankless Water Heater, Dryer, Washer
Flooring Carpet, Vinyl
Total Bedrooms: 4
Three-Quarter Bathrooms: 3
Other Interior Features Breakfast Bar, Main Level Primary
Area & Lot
Lot Area 0.38 Acres
Living area 3,217 Sq.Ft.
MLS® ID GD26229523
Year Built 1951
School District Glendale Unified
View Description City Lights
Architecture Styles Mid-Century Modern
Type Residential
Status For Lease
Exterior
Stories 2
Pool Gunite, Private
Air conditioning Central Air, Dual
Heat type Central, Natural Gas
Disability Features None
Water Source Public
Sewer Sewer Tap Paid
Parking Attached Carport, Asphalt, Driveway, Shared Driveway
Lot Features Sloped Down, Flag Lot, Gentle Sloping
Roof Composition
Utilities Sewer Connected
Finance
Lease Price $7,900/mo
Lease Term 12 Months
Aerial view of a modern home with a curved swimming pool and landscaped yard.

Schedule a Showing

We would love to show you our beautiful property. Please select your preferred date and time below. An agent will be in touch shortly to confirm your appointment.

Schedule a Showing

We would love to show you our beautiful property. Please select your preferred date and time below. An agent will be in touch shortly to confirm your appointment.

Thank you for your interest in 280 Cumberland Road, Glendale, CA 91202. We are reviewing your request and will be in touch shortly!
Chris Cragnotti

Chris Cragnotti

TITLE

Broker | Owner

LICENSE

01401809

Glendale

Let’s Make It Personal

When you’re ready to make a move — we’re here to make it meaningful, seamless, and fully aligned with your goals. From first steps to final signatures, we’re by your side