Leave a Message

Thank you for your message. We will be in touch with you shortly.

1463 Melwood
1463 Melwood
1463 Melwood
1463 Melwood
1463 Melwood
1463 Melwood
1463 Melwood
1463 Melwood
1463 Melwood
1463 Melwood
1463 Melwood
1463 Melwood
VIEW PHOTOS
Listed by Chris Cragnotti CA DRE# 01401809 with G&C Properties 818-244-5499
$2,625,000

1463 Melwood

4 Beds 6 Baths 4,350 Sq.Ft. 0.61 Acres

Open House

10/7/2026 10:00AM - 1:00PM PDT
10/8/2026 5:00PM - 7:00PM PDT

Description

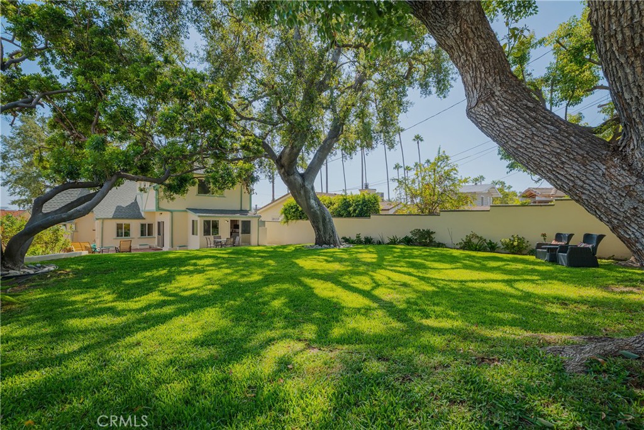
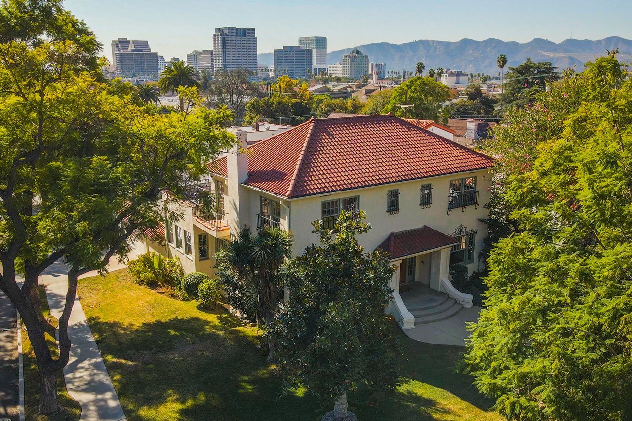
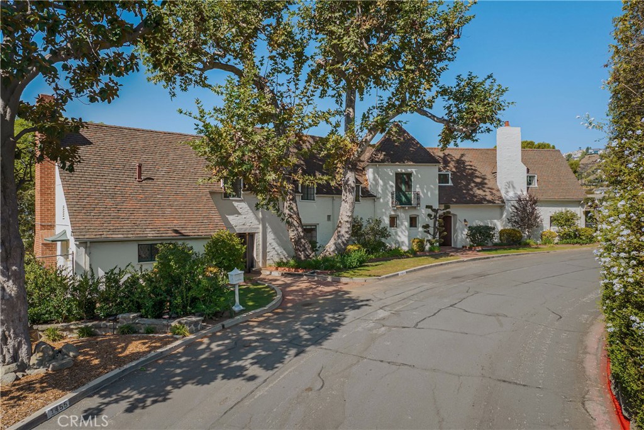
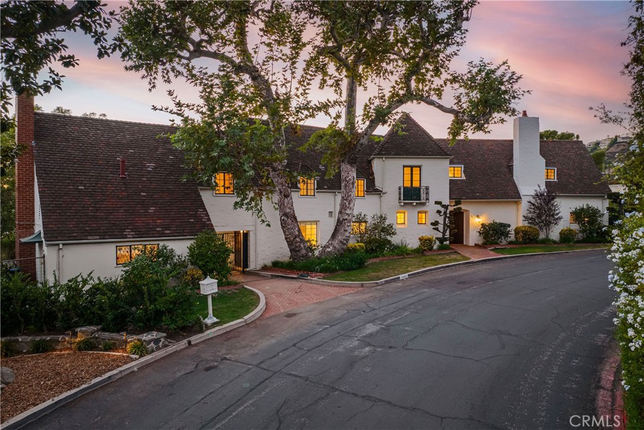
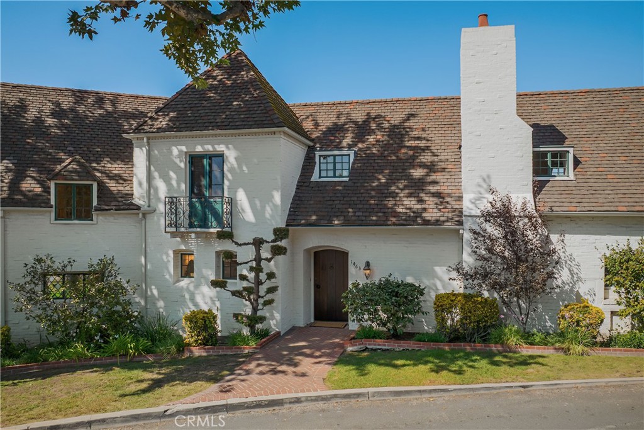
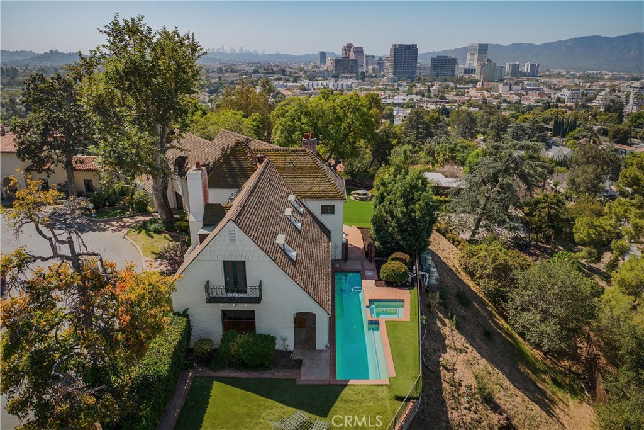
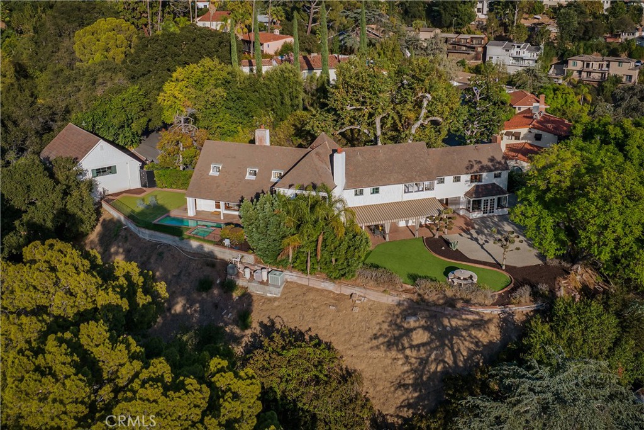
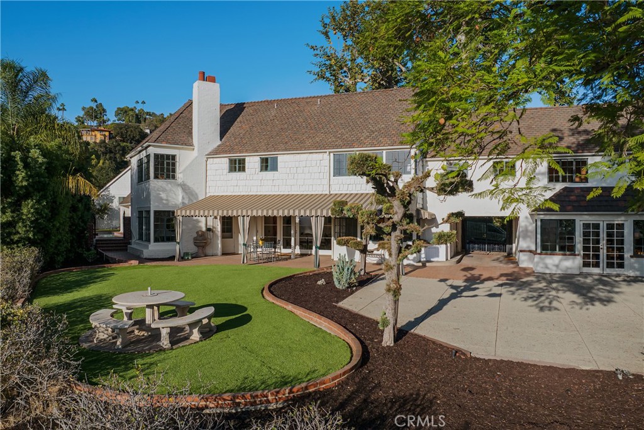
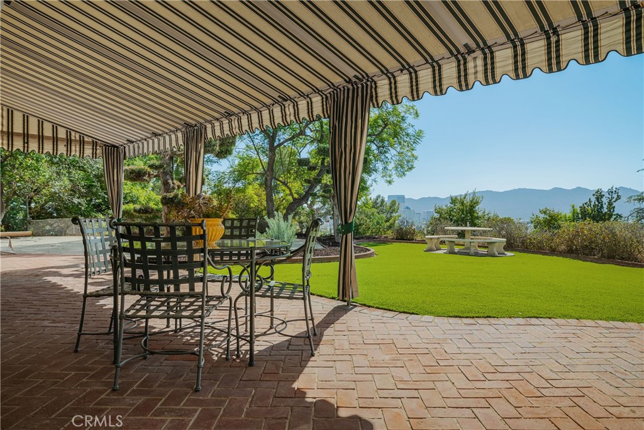
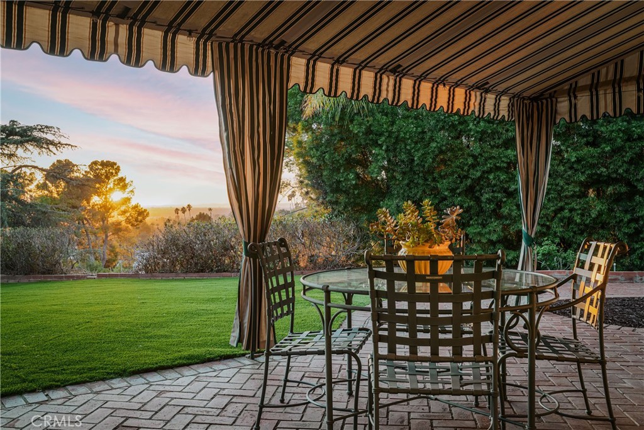
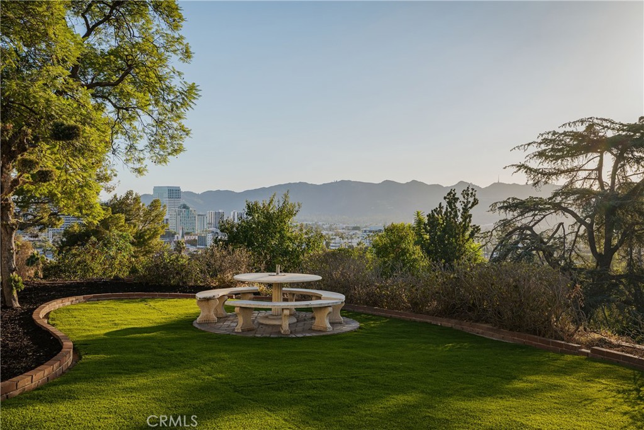
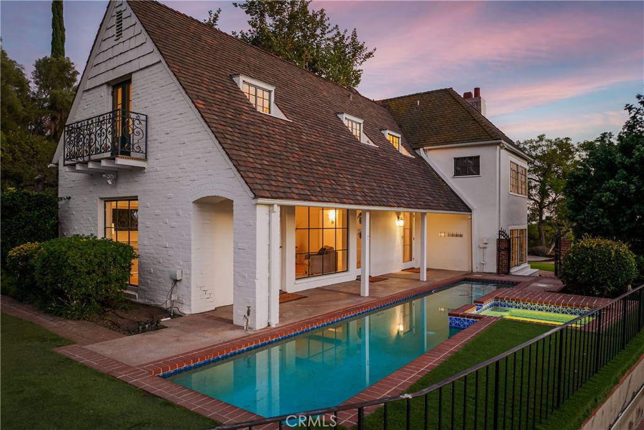
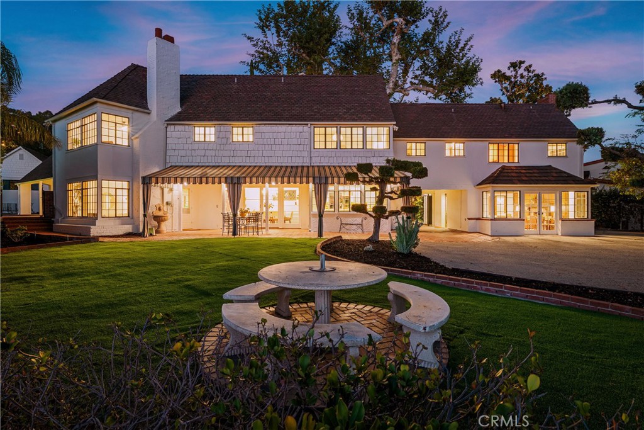
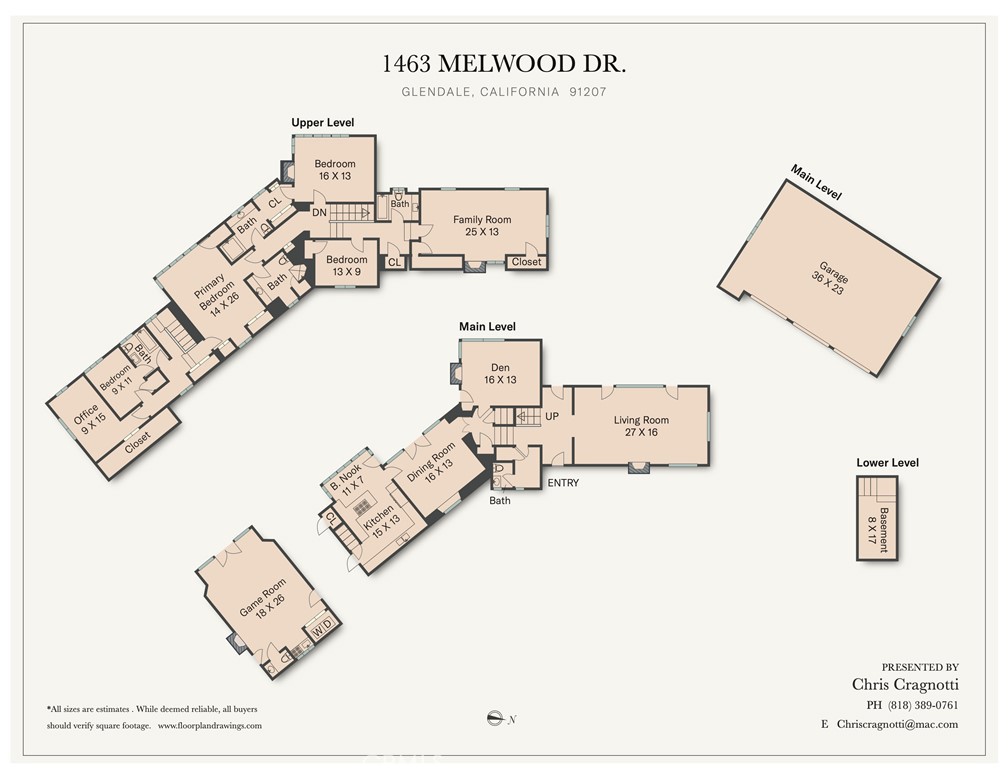
Set on one of Glendale's premier streets in the hills above the sought-after Rossmoyne neighborhood, this stately two-story French Normandy home occupies an extraordinary setting, with approximately 14,000 square feet of flat, usable grounds and picturesque views across the city to Griffith Park. Rich in character-defining architectural details, the home's impressive facade slowly reveals itself around a gentle curve in the road. Inside, the wide, rambling floorplan has every main-floor room opening to the outdoor spaces and sweeping views. The spacious Living Room features hardwood floors, hand-hewn beams, original stained glass and a grand fireplace, while walls of glass and French doors open to the pool and large side yard. A cozy Den tucked just beyond the main staircase has a fireplace and built-in dry bar. The formal Dining Room has period wainscoting, stained glass and another wall of windows and doors opening to a wide awning-covered Patio and the main yard beyond, ideal for entertaining. The updated Kitchen and sunny Breakfast Nook also overlook the rear grounds. Across the breezeway from the Kitchen is a huge Game Room with the home's Laundry, a half Bath and more French doors. Upstairs, the generous Primary Suite has broad windows capturing dramatic views along with a private second staircase to the Kitchen. Three additional Bedrooms, three Bathrooms, an Office and a large Family Room provide plenty of space to spread out. Outside, a broad turf area and substantial hardscape create abundant space for outdoor fun, while mature trees flank panoramic views across the city. A 1973-built three-car Garage sits at the north end of the property. The main house measures 3,858 SF per assessor, while the permitted Game Room measures 492 SF, for a combined total of 4,350 SF. The property was recently surveyed by Historic Resources Group and assigned an NRHP Status Code of 5S3, indicating eligibility for listing on the Glendale Register of Historic Resources. While it is not currently registered, the property is treated as an historic resource for purposes of City review, with the Secretary of the Interior's Standards for Rehabilitation applied to qualifying exterior alterations. Rich with vintage charm and beautifully proportioned, this is the kind of home whose scale, character and setting are increasingly hard to find and which speaks to the discerning buyer who appreciates distinctive period architecture and craftsmanship. More photos coming Mon. 10/5.

Share Property

Location

1463 Melwood, Glendale, CA 91207

Status

Coming Soon

Property Amenities

Interior
Laundry room Washer Hookup, Gas Dryer Hookup, See Remarks
Fireplace Decorative, Den, Family Room, Gas Starter, Living Room, Recreation Room
Appliances Built-In Range, Dishwasher, Freezer, Disposal, Microwave, Refrigerator
Flooring Tile, Vinyl, Wood
Total Bedrooms: 4
Half Bathrooms: 2
Three-Quarter Bathrooms: 2
Full Bathrooms: 2
Other Interior Features Beamed Ceilings, Breakfast Bar, Balcony, Multiple Staircases, Paneling/Wainscoting, All Bedrooms Up, Entrance Foyer, Primary Suite
Area & Lot
Open house

10/7/2026 10:00AM - 1:00PM PDT

10/8/2026 5:00PM - 7:00PM PDT

Lot Area 0.61 Acres
Living area 4,350 Sq.Ft.
MLS® ID GD26213295
Year Built 1939
School District Glendale Unified
View Description City Lights
Architecture Styles French Provincial
Type Residential
Status Coming Soon
Exterior
Stories 2
Pool Gunite, Private
Air conditioning Central Air
Heat type Central, Natural Gas
Water Source Public
Garage Space 3.0
Security Features Carbon Monoxide Detector(s), Smoke Detector(s)
Sewer Sewer Tap Paid
Other Exterior Features Rain Gutters
Parking Door-Multi, Garage Faces Front, Garage
Lot Features Back Yard, Street Level
Roof Tile
Finance
Sales Price $2,625,000
Chris Cragnotti

Chris Cragnotti

TITLE

Broker | Owner

LICENSE

01401809

Mortgage Calculator

Estimate your monthly mortgage payment, including the principal and interest, property taxes, and HOA. Adjust the values to generate a more accurate rate.

All estimates are provided for informational purposes only. Actual amounts may vary.
$0,000 Your Payment 20 15 65
$0,000 Your Payment

Rossmoyne

Let’s Make It Personal

When you’re ready to make a move — we’re here to make it meaningful, seamless, and fully aligned with your goals. From first steps to final signatures, we’re by your side